Alba Living
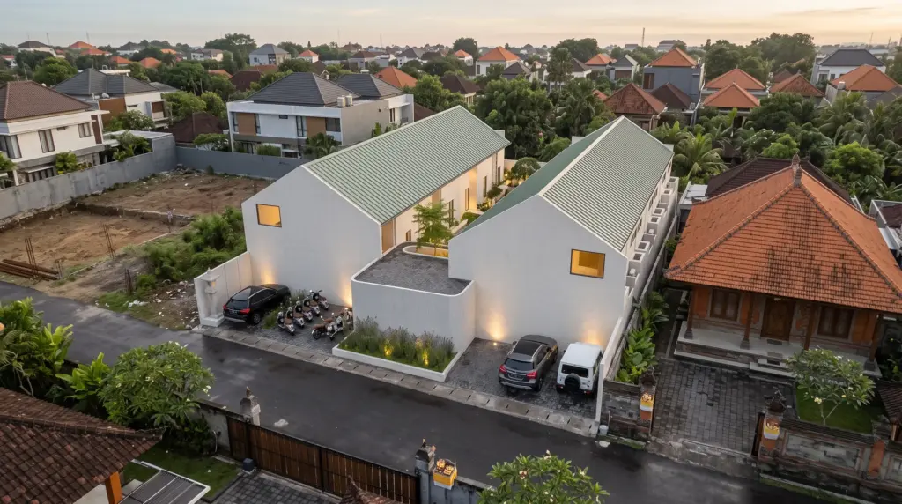
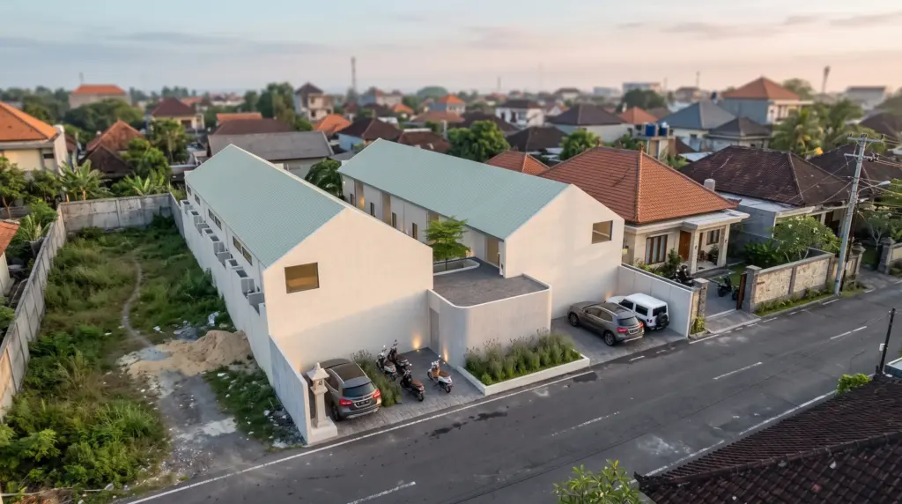
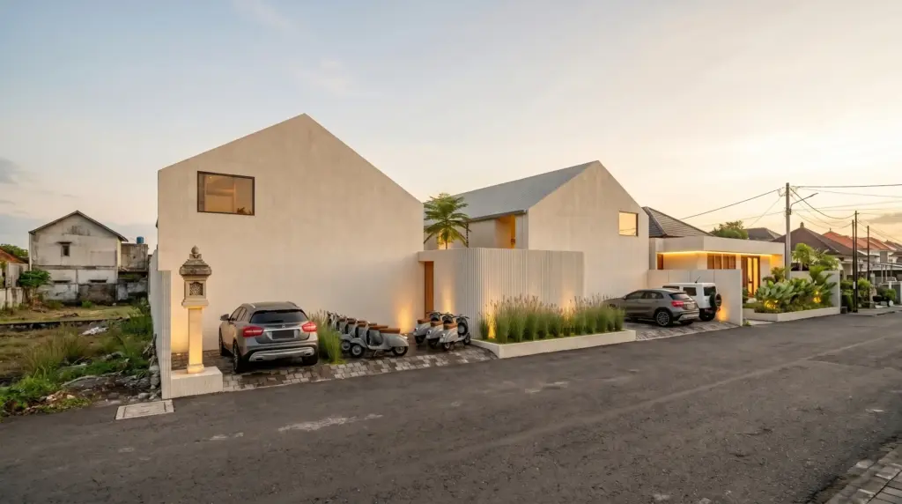
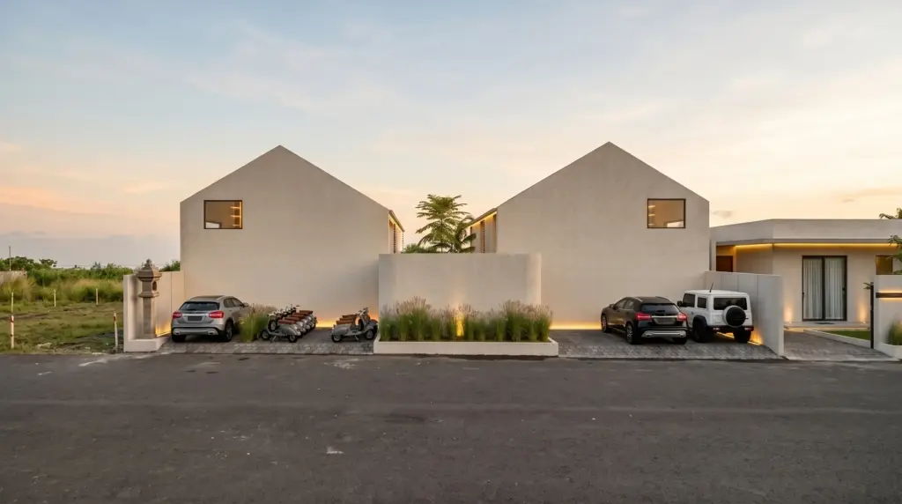
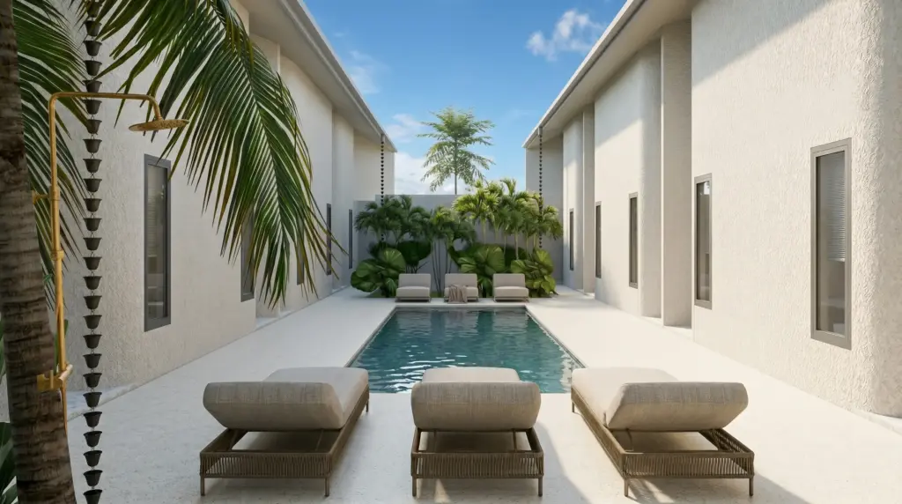
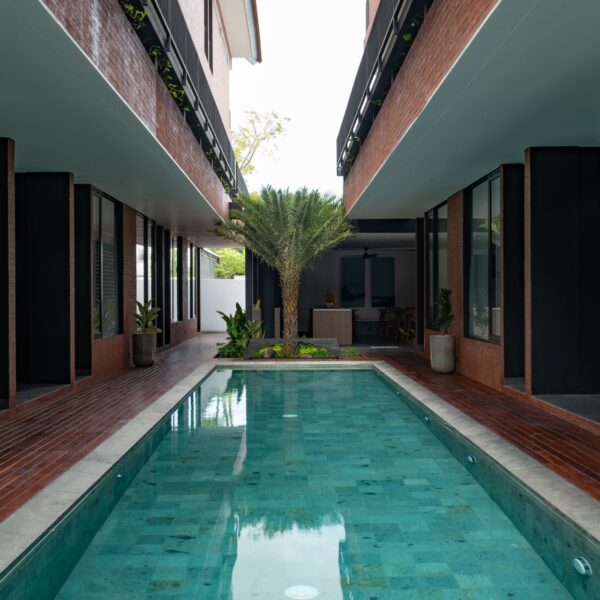
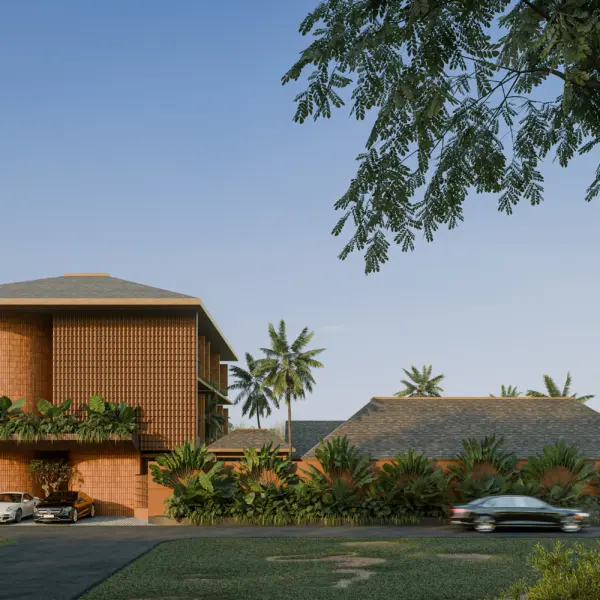
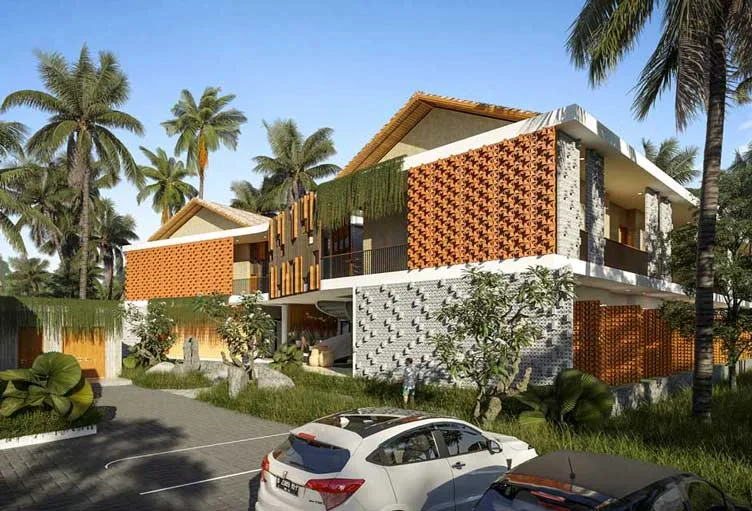
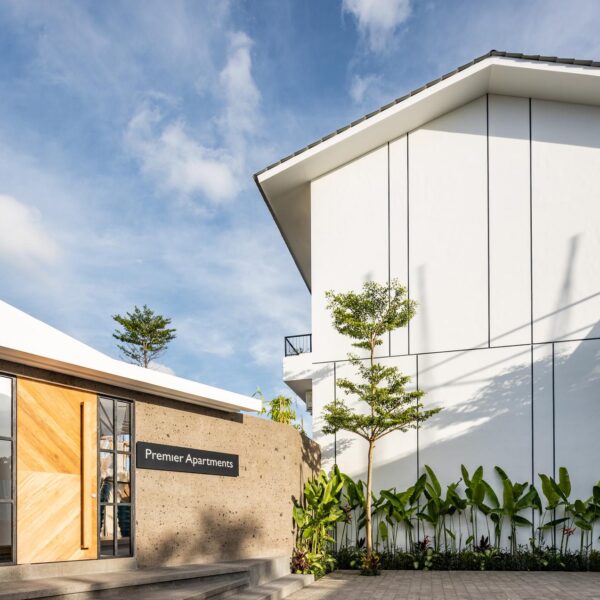
At Alba Living, we envisioned a contemporary apartment that redefines compact living through thoughtful architecture and human-centered design. Located in Padang Sambian, Bali, this 14-unit development demonstrates how limited space can be transformed into functional, comfortable, and visually expansive living environments.
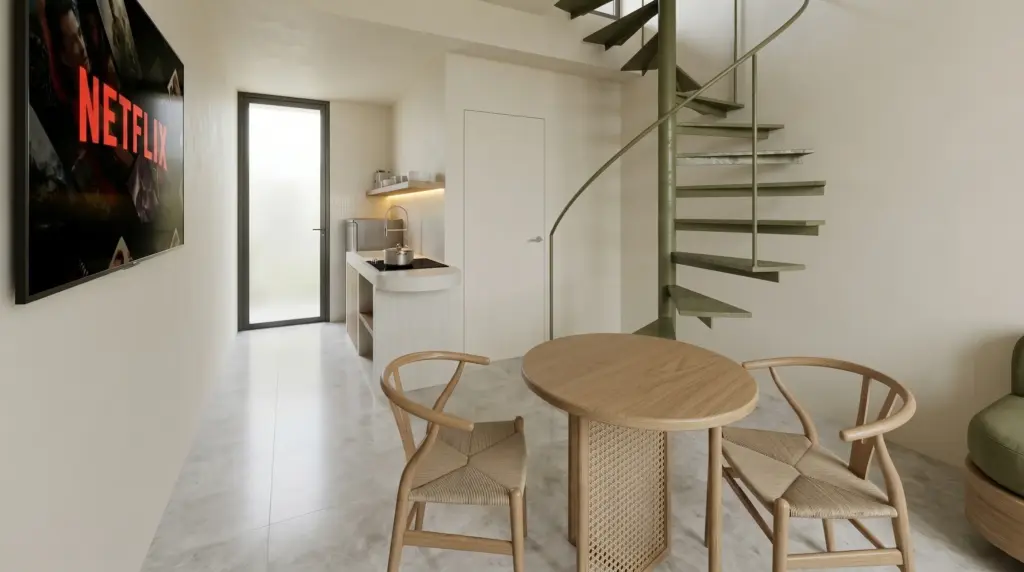
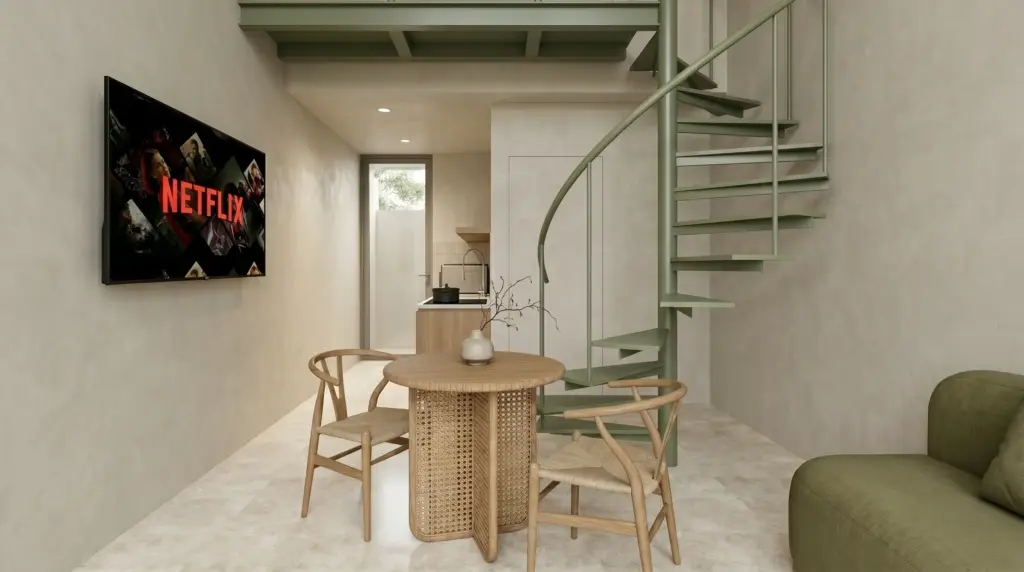
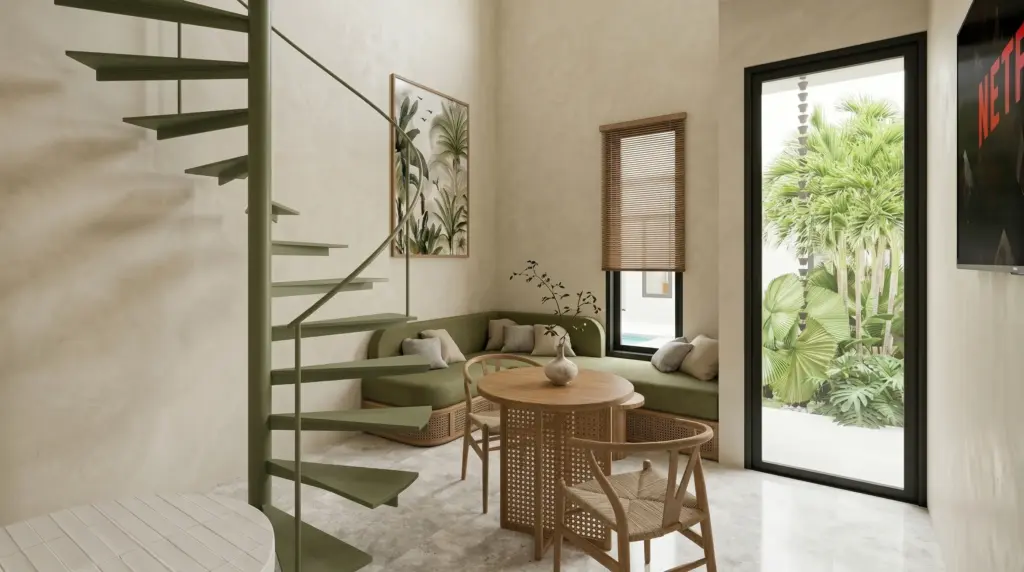
Our design strategy focused on maximizing every square meter without compromising the quality of life. By introducing a mezzanine concept, each unit separates public and private functions vertically, creating a greater sense of openness while making efficient use of the available footprint. An open-plan layout further enhances spatial flexibility, allowing residents to experience a home that feels significantly larger than its actual size.
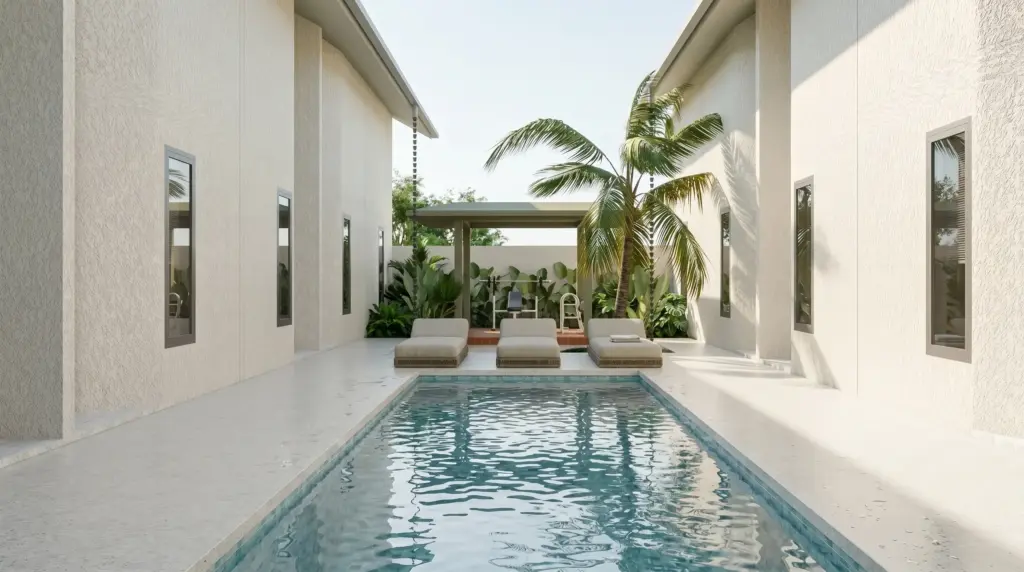
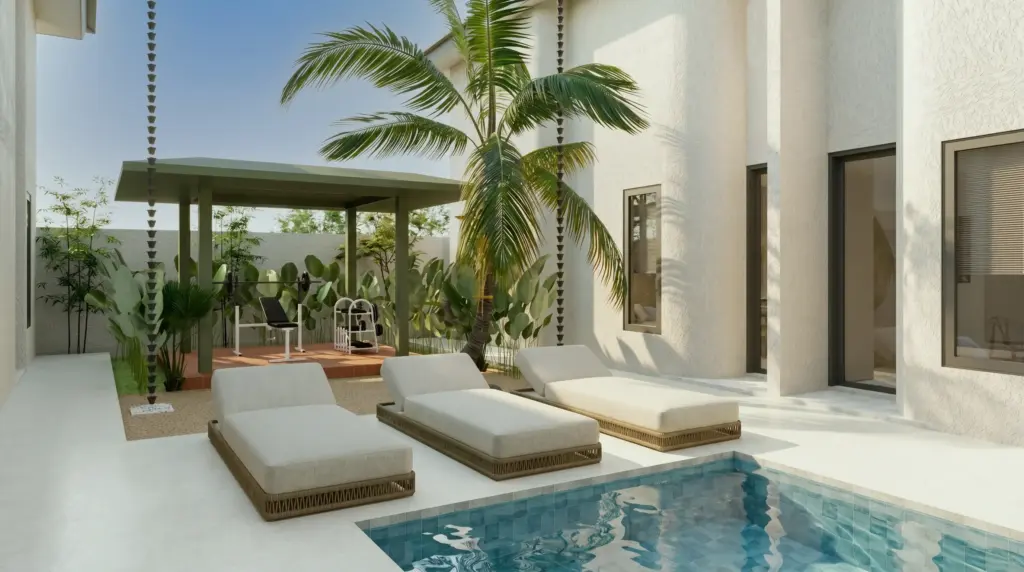
Sustainability played an essential role throughout the design process. Natural lighting and cross ventilation were carefully integrated to reduce reliance on artificial lighting and air conditioning, resulting in healthier, more energy-efficient living spaces. Landscaped green areas not only improve environmental quality but also soften the architectural composition and strengthen the connection between residents and nature.
Beyond the individual units, Alba Living was designed as a community-oriented residence. Accessible communal spaces encourage spontaneous interaction while maintaining privacy, creating a welcoming environment for both local and international travelers seeking a modern stay in Bali.
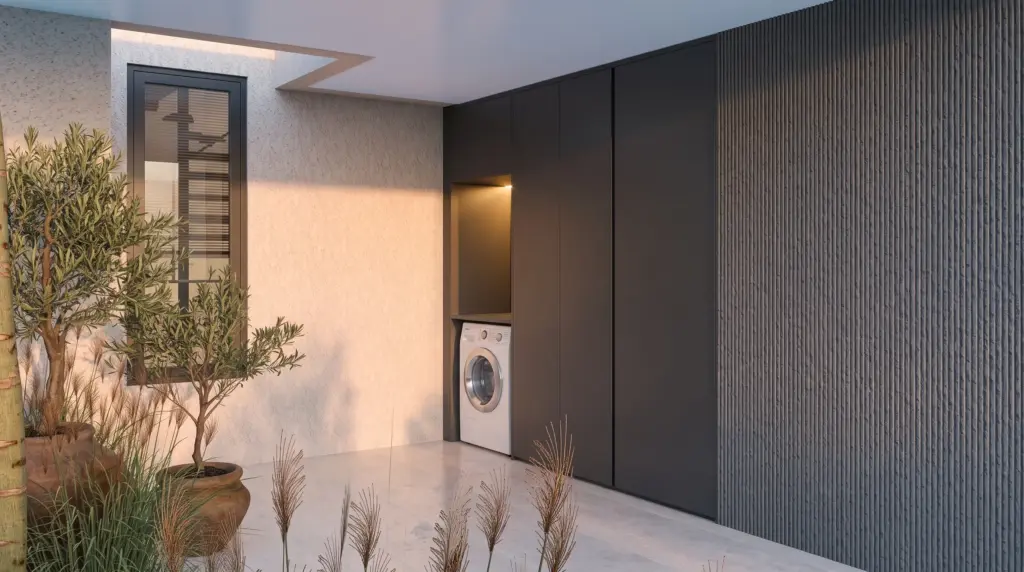
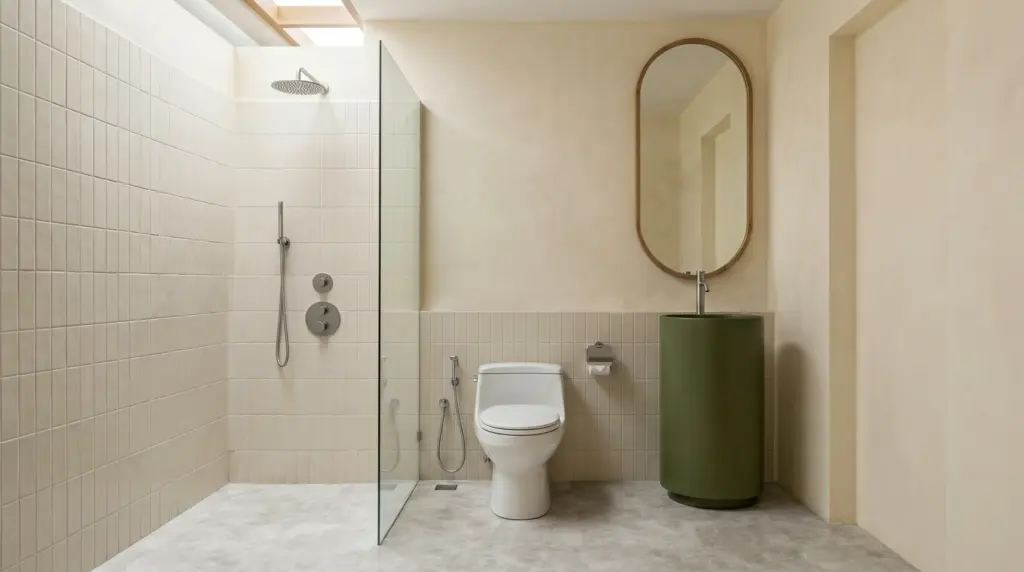
To ensure long-term value, we selected durable, low-maintenance materials with a cohesive architectural language that unifies the façade, interiors, and shared spaces. Through functional planning, sustainable principles, and timeless design, Alba Living reflects our commitment to creating apartment architecture that balances efficiency, comfort, and enduring aesthetic quality.