Miniimo Living
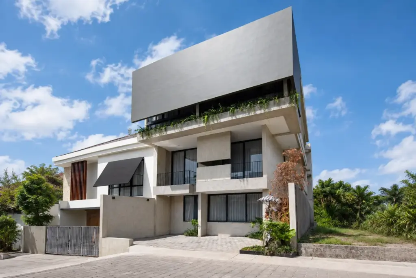
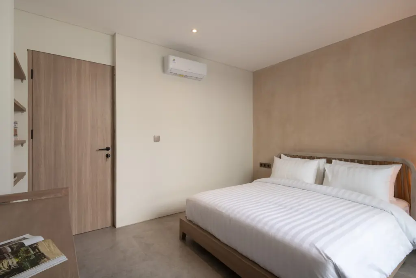
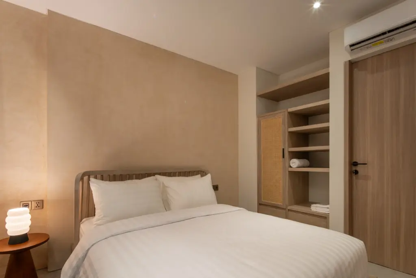
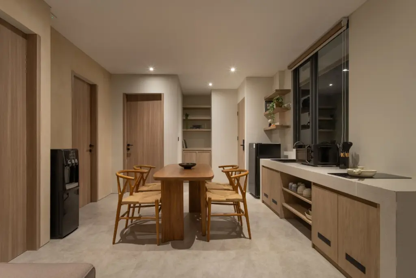
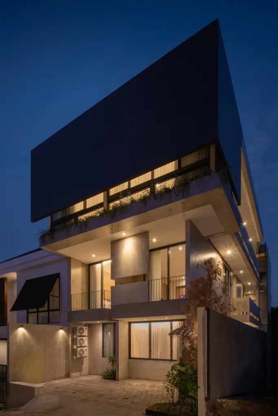
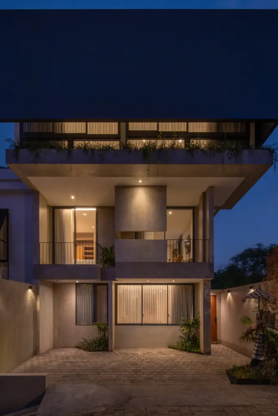
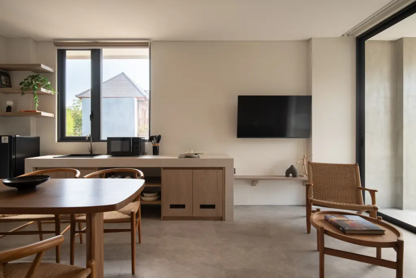
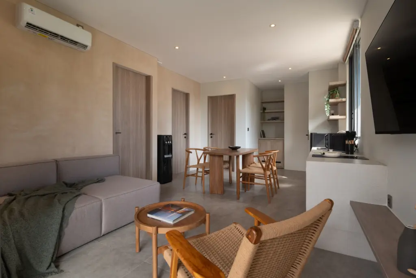
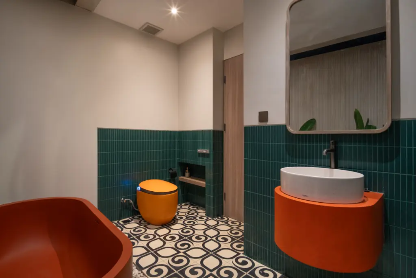
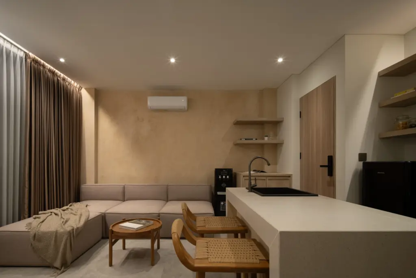
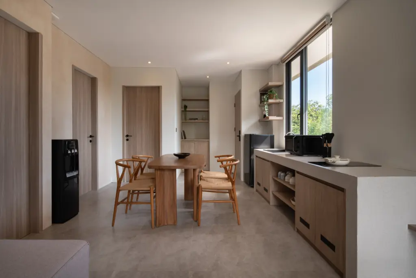
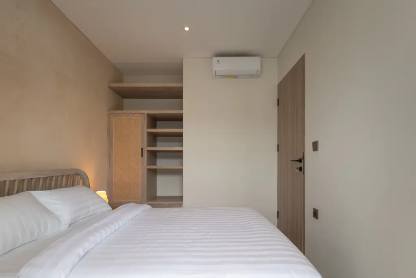
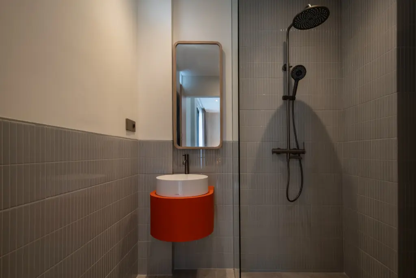
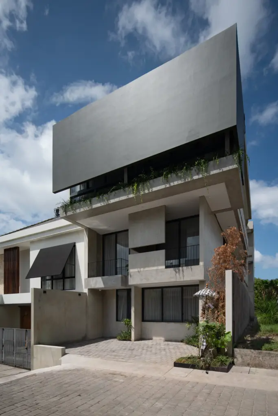
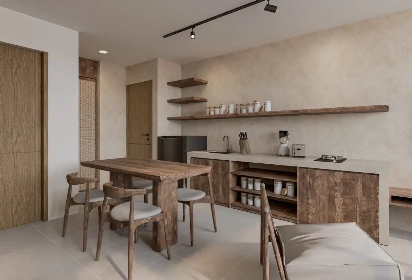
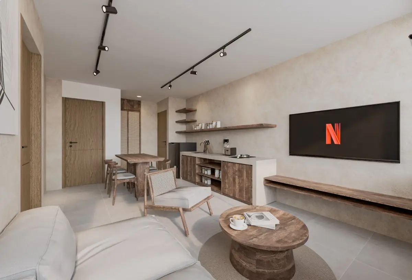
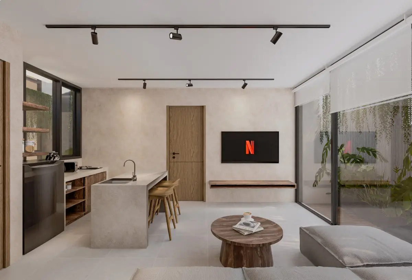
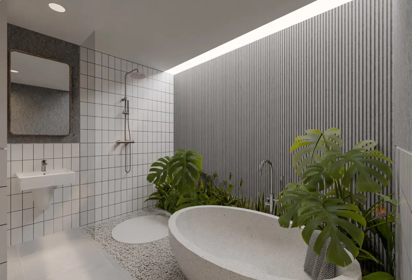
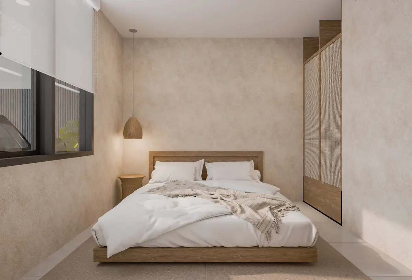
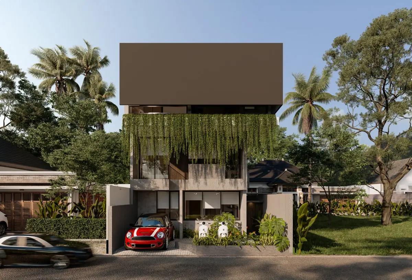
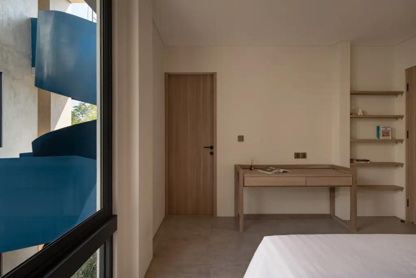
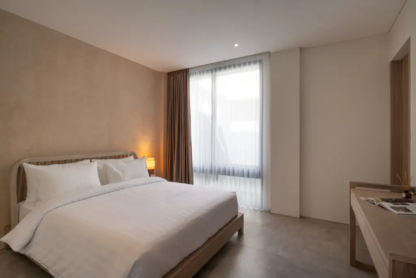
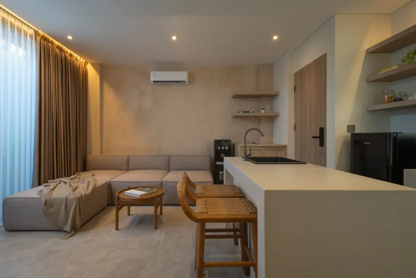
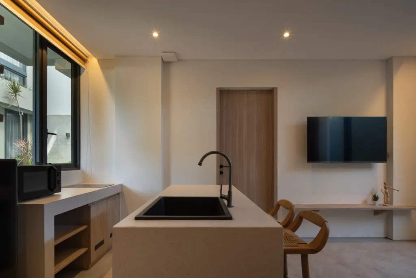
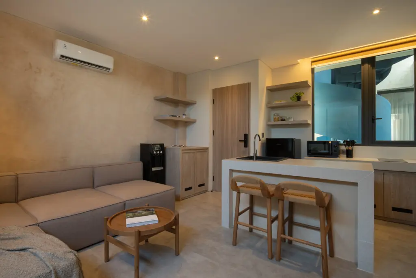
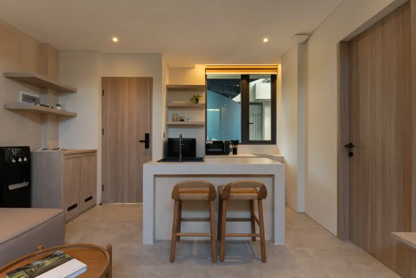
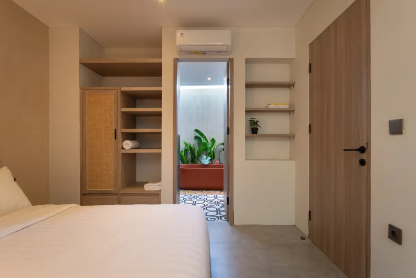
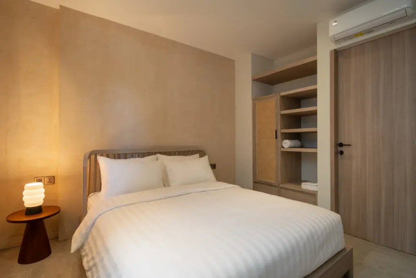
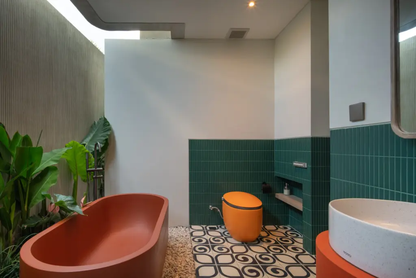
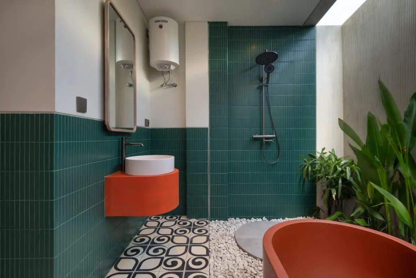
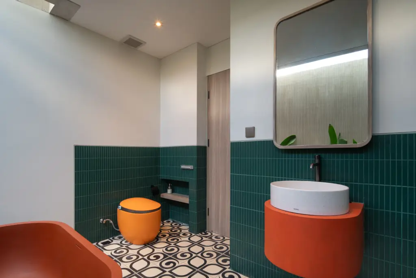
Located in Bumbak, Badung, Bali, Miniimo Living is a compact apartment building designed around one essential idea: making the most out of limited space. With a 180 sqm site and 336 sqm of built area accommodating nine rooms, the project explores how efficient planning can create a comfortable and functional living environment without compromising its architectural character.
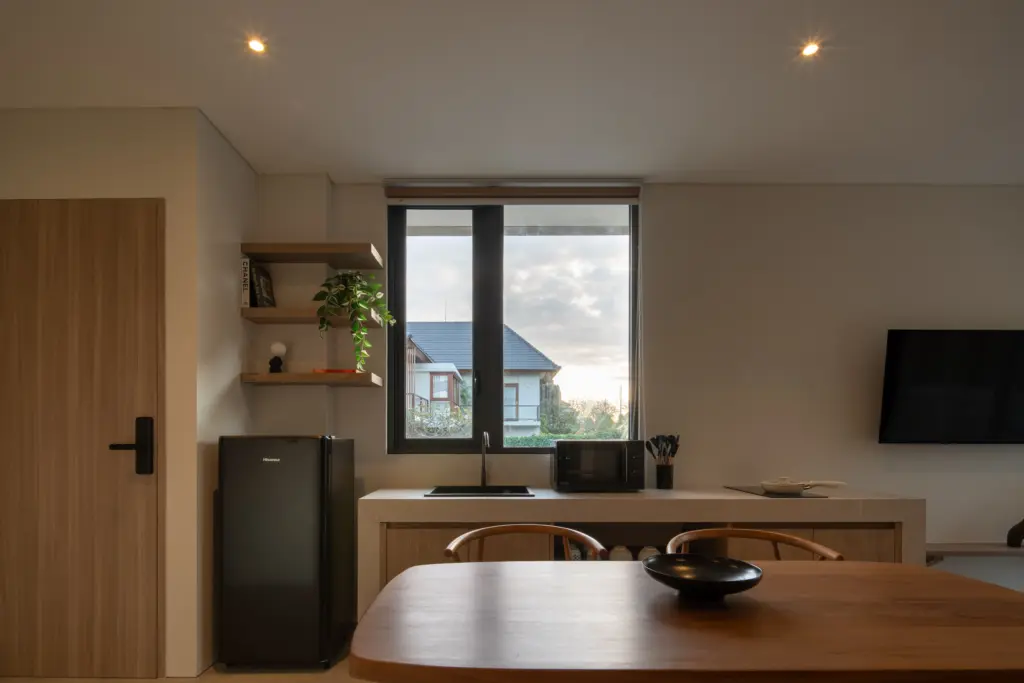
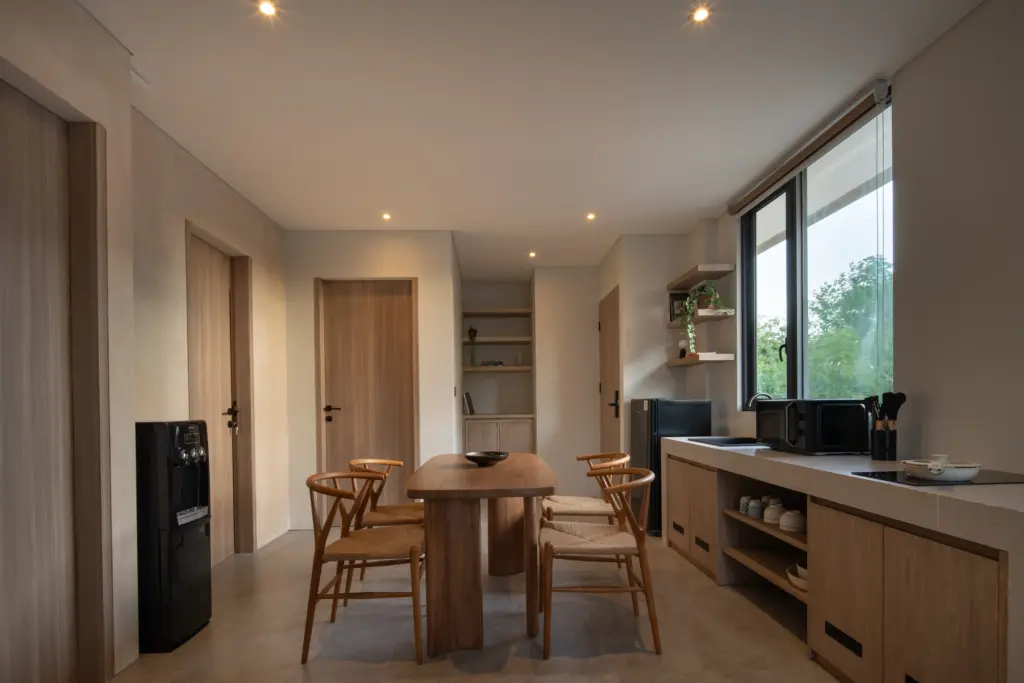
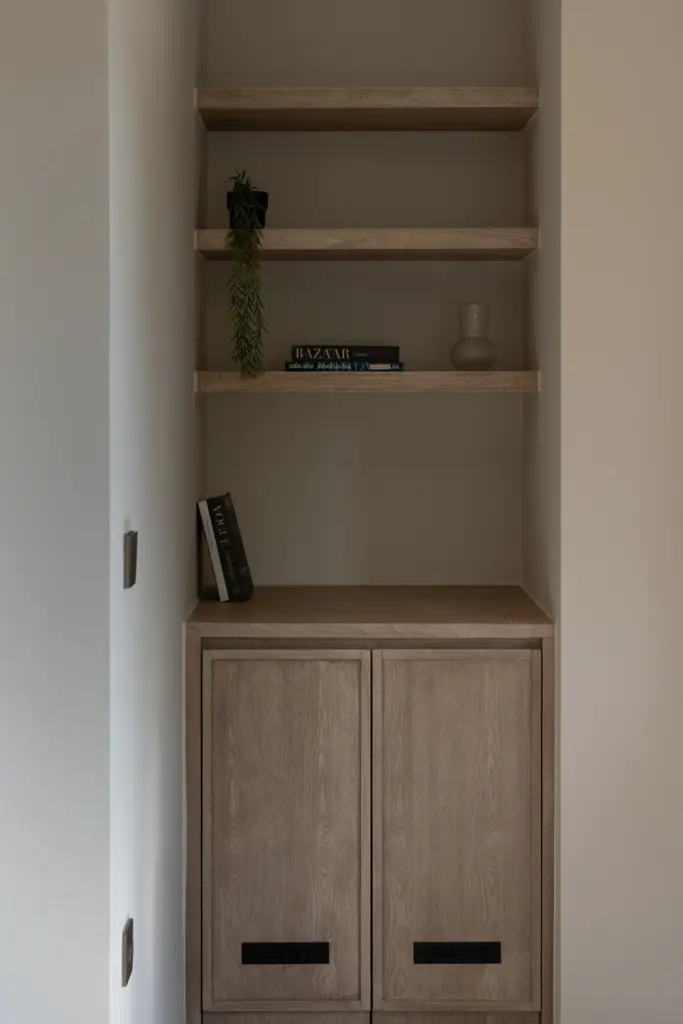
From the beginning, our approach was to maximize every corner of the building. Spaces that are often overlooked, including areas for air-conditioning units and washing machines, were carefully integrated into the layout to maintain efficiency and visual order. This strategy allows the compact footprint to perform more effectively as a commercial property while creating long-term value for the client.
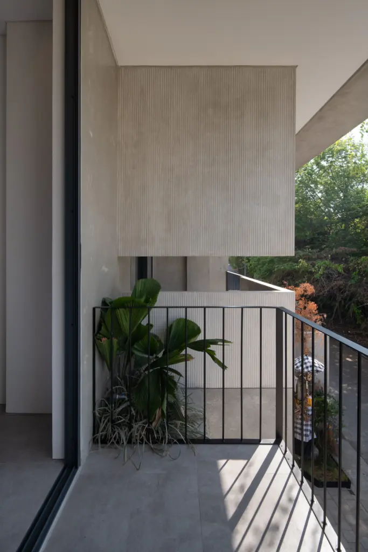
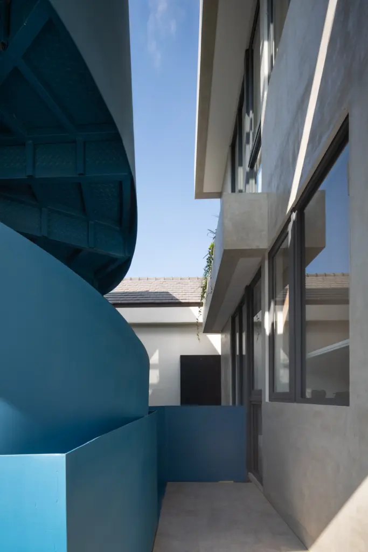
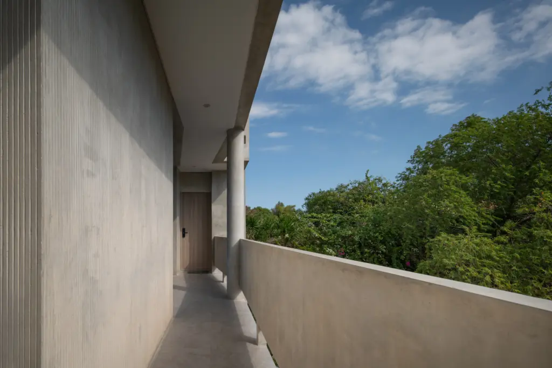
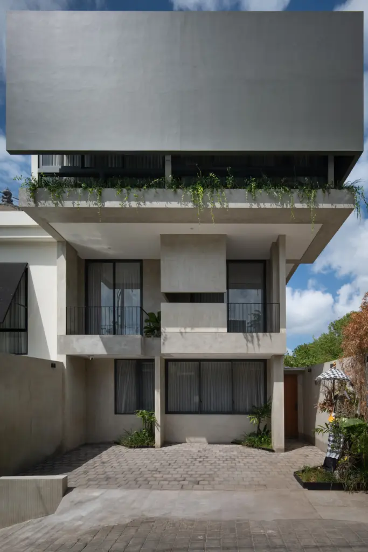
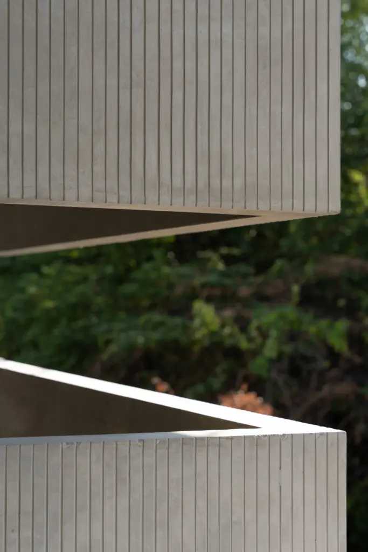
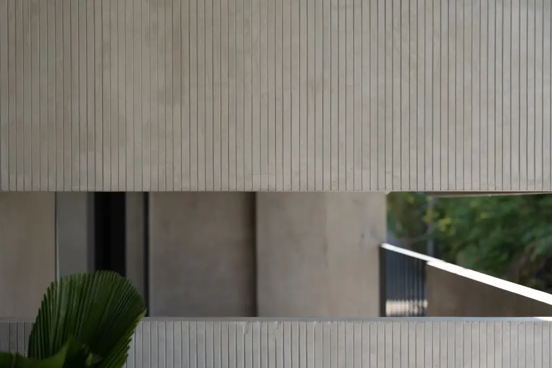
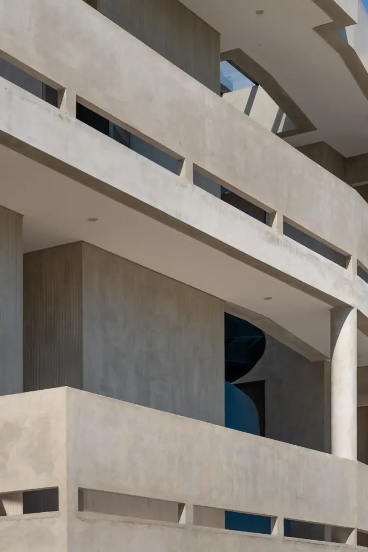
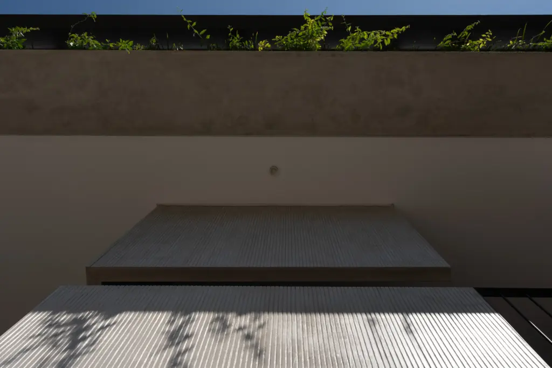
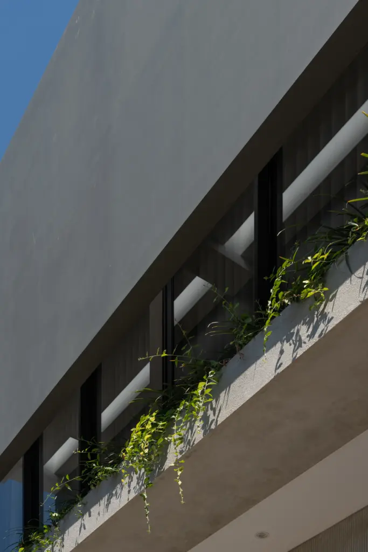
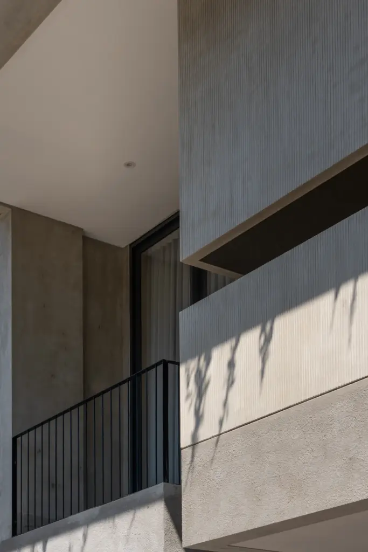
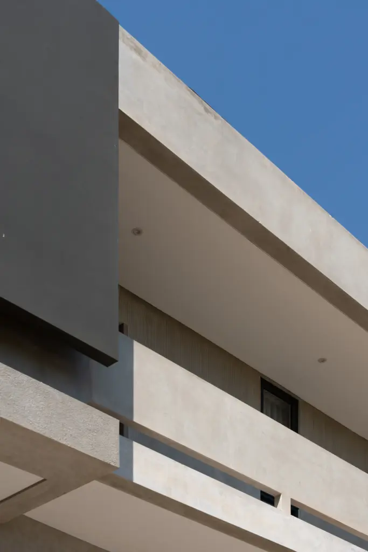
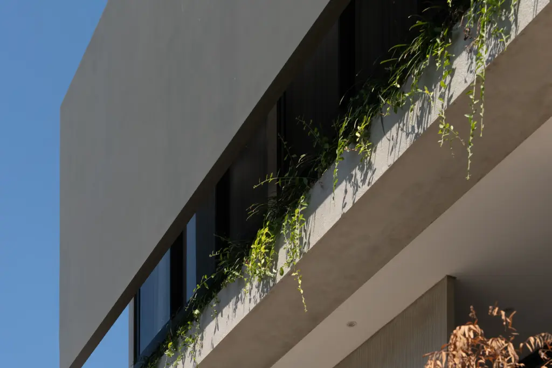
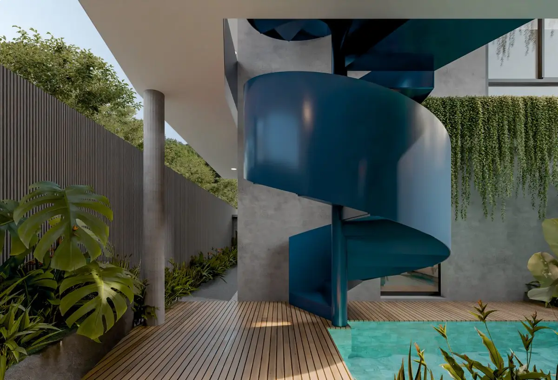
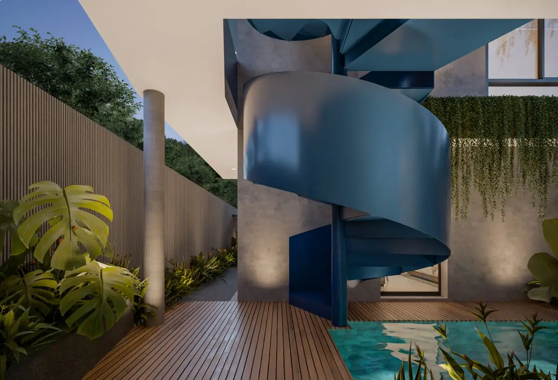
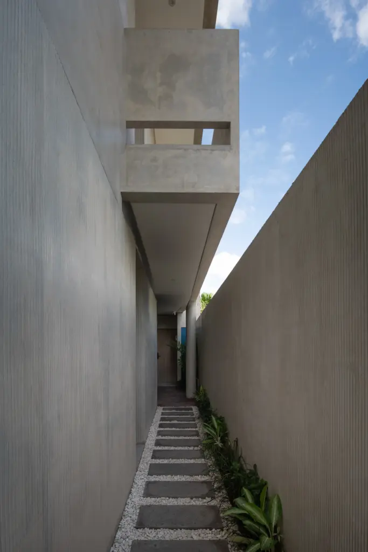
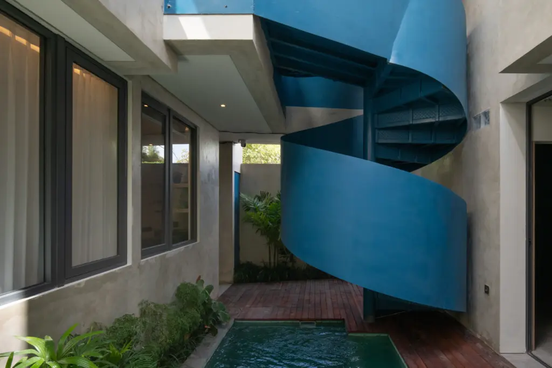
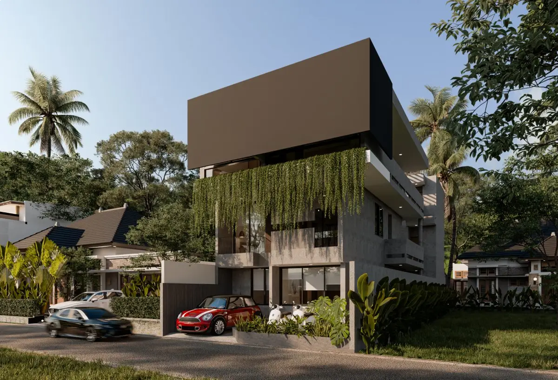
The façade takes on a simple box-like form, creating a strong visual presence despite the building’s limited scale. Raw materials such as polished cement establish a calm, understated atmosphere that blends naturally with Bali’s tropical character.
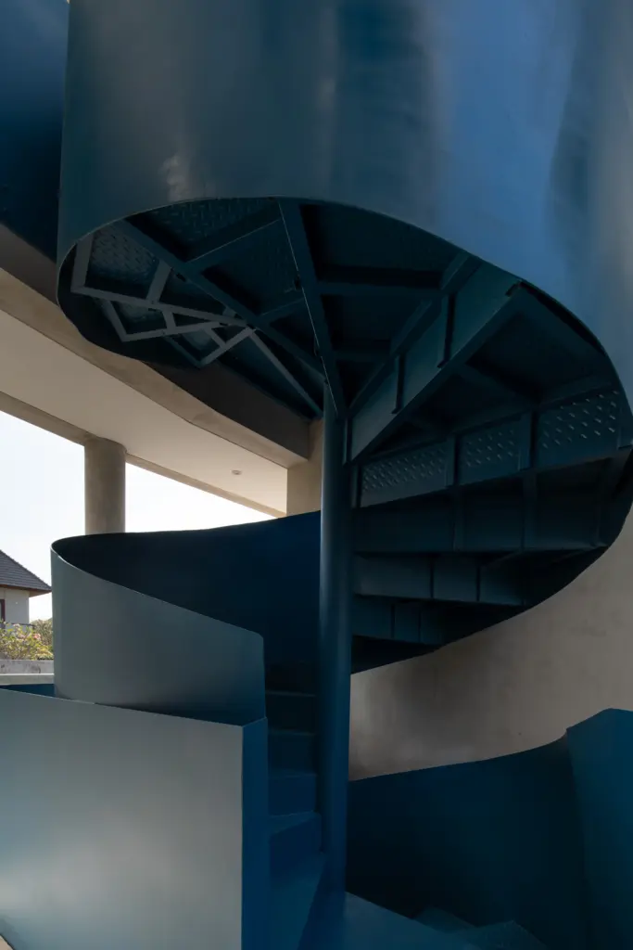
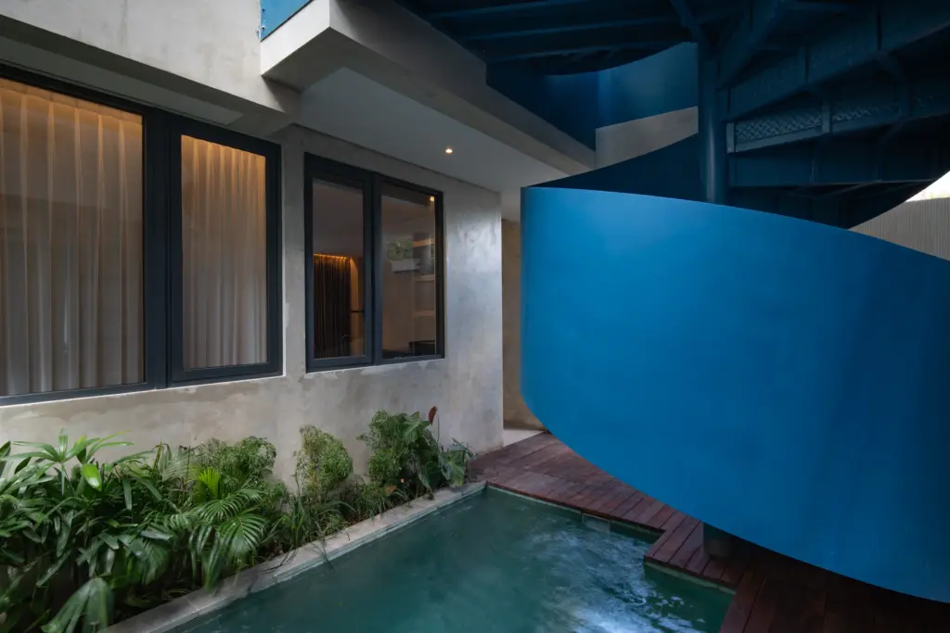
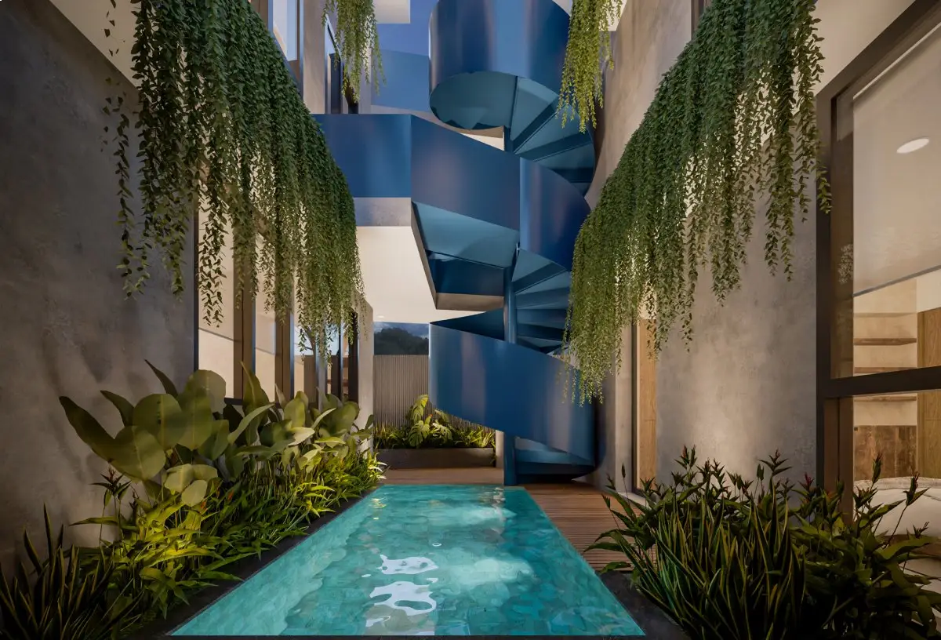
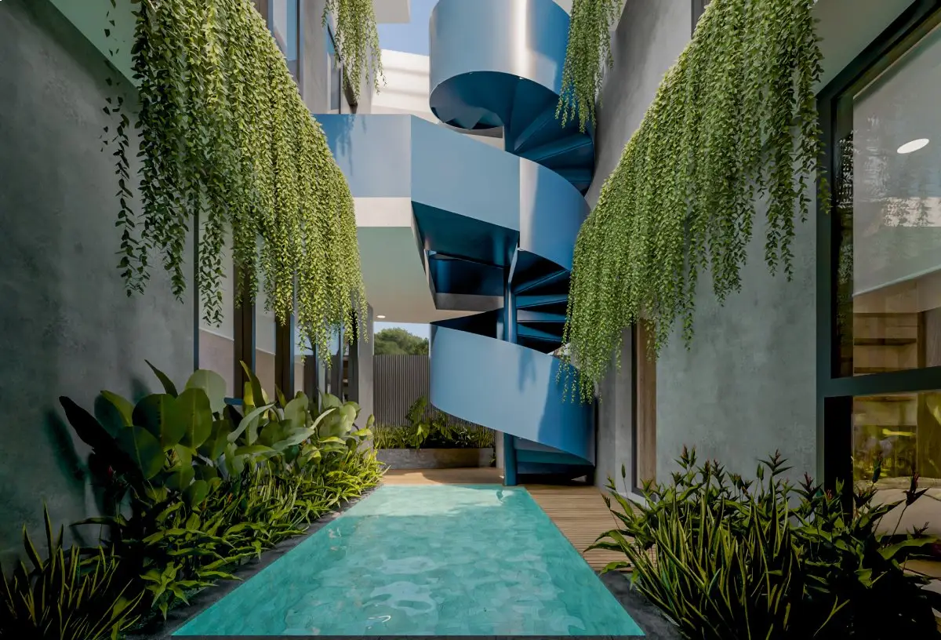
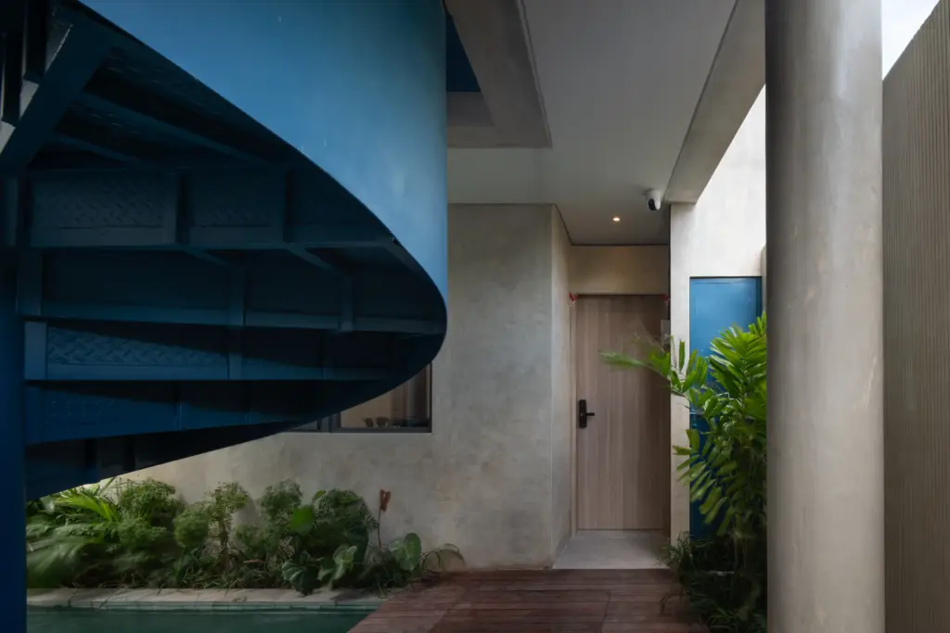
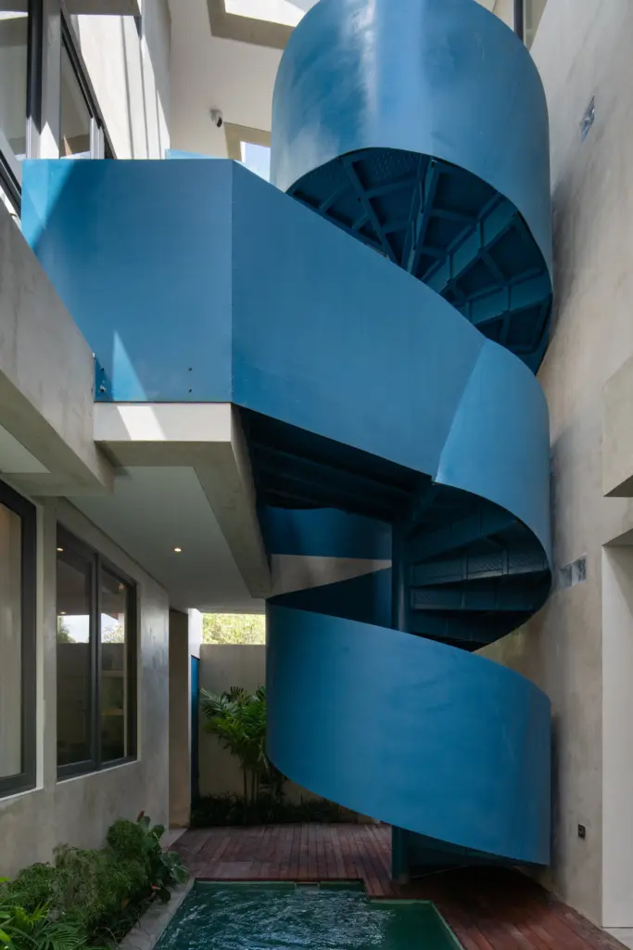
At the heart of the building, a navy-blue spiral staircase becomes a distinctive architectural element, connecting the spaces while adding a subtle sense of identity. Through a balance of minimalism, functionality, and tropical sensibility, Miniimo Living embodies a simple, mini, and elegant approach to modern tropical architecture.