The Terracotta Villas & Suites 96
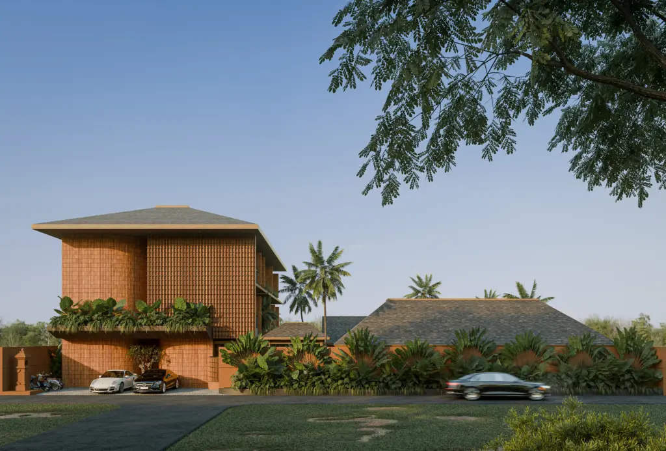
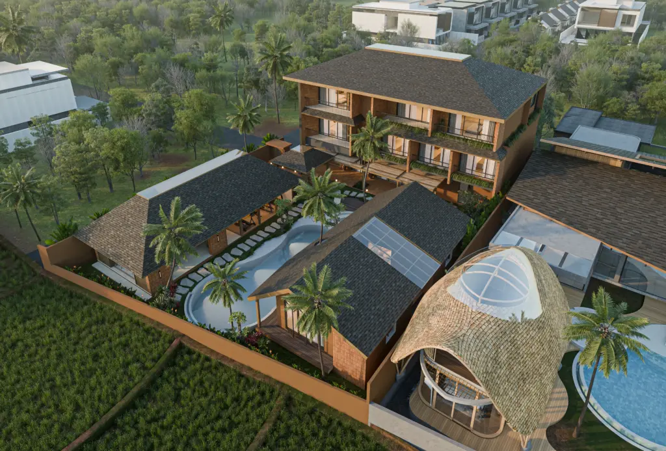
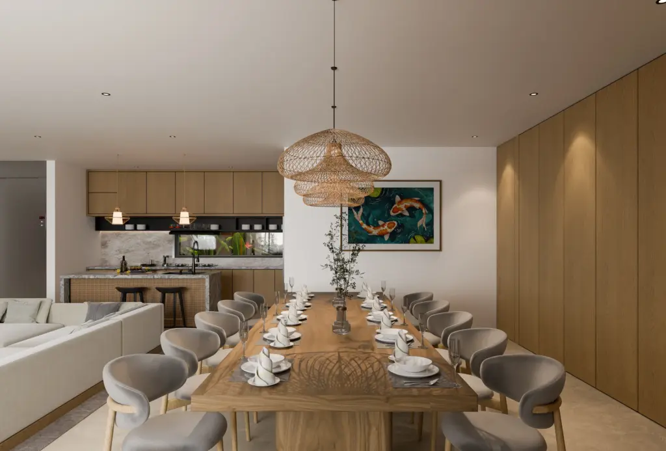
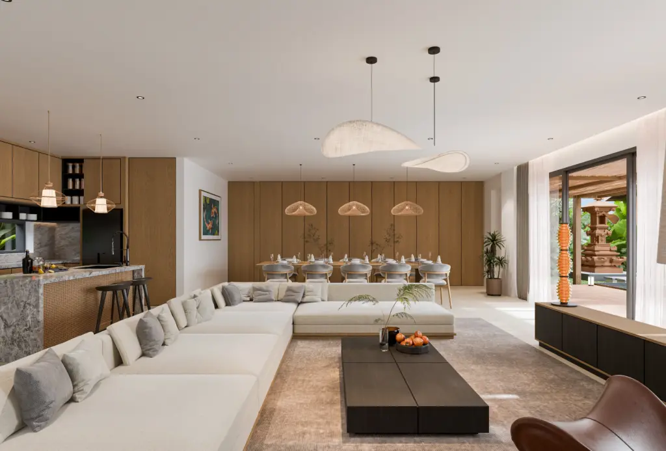
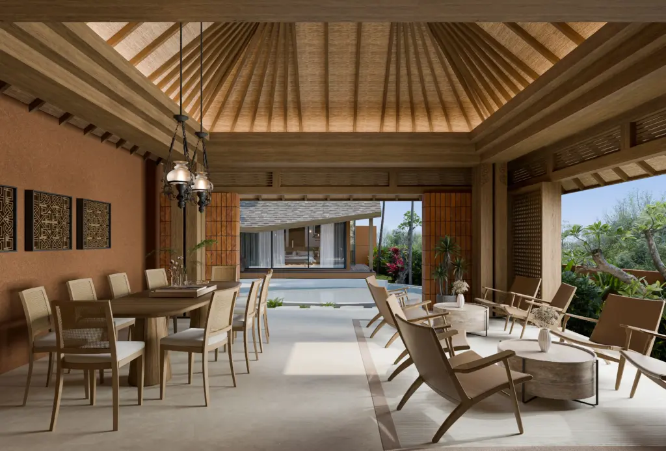
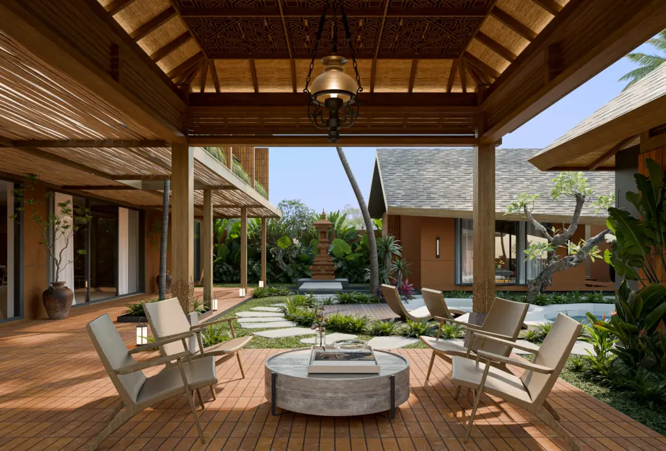
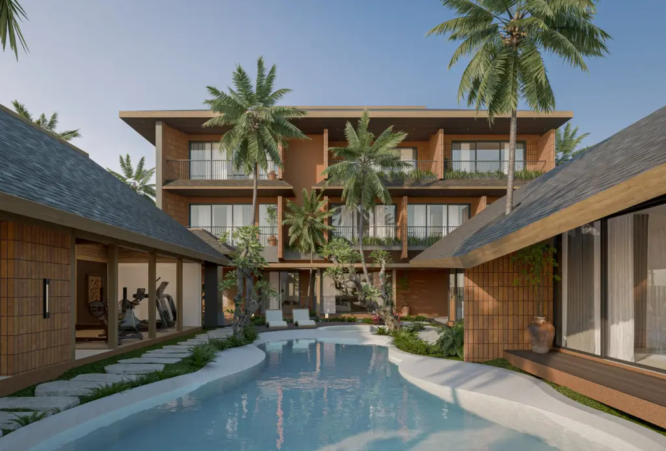
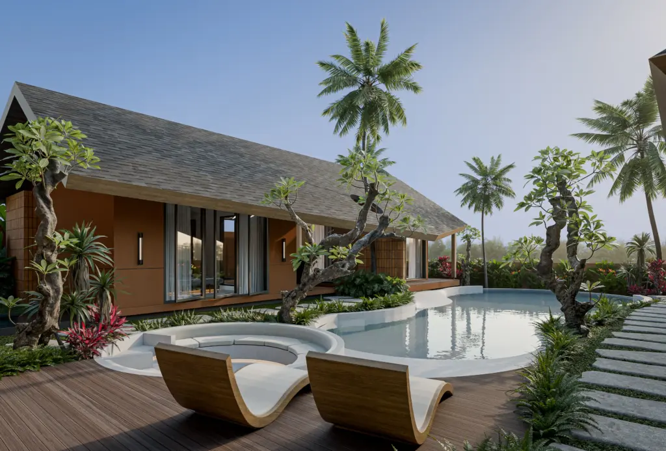
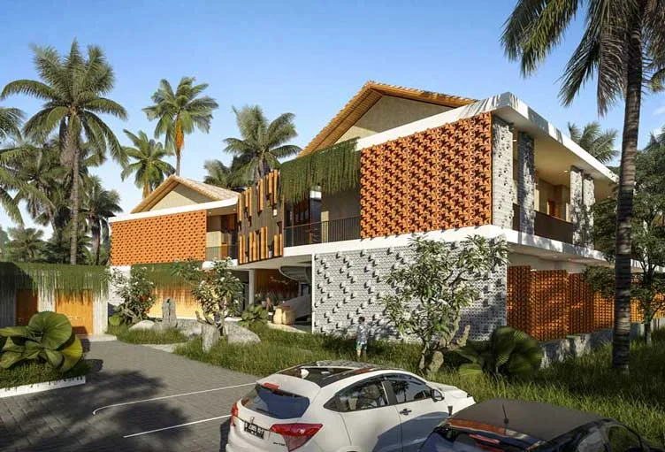
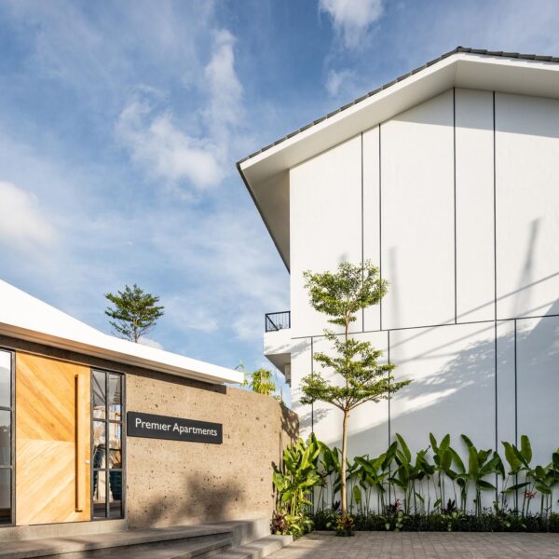
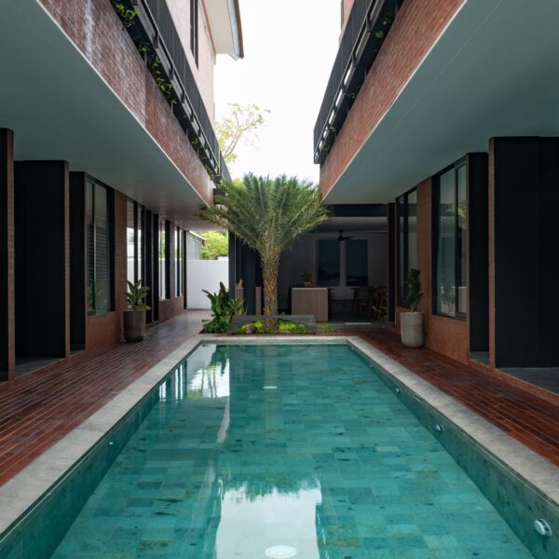
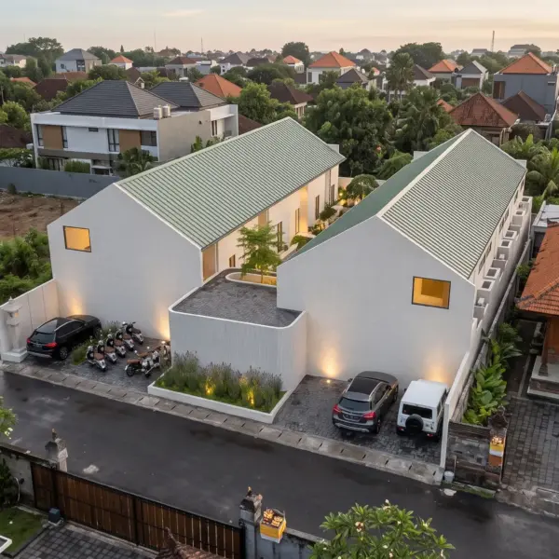
Located in Beraban, Tabanan, The Terracotta Villas & Suites96 is a contemporary hospitality development inspired by Natah, the central organizing space found in traditional Balinese compounds. As architects, our goal was to reinterpret this timeless spatial principle within a modern program consisting of apartments, private villas, and supporting service facilities.
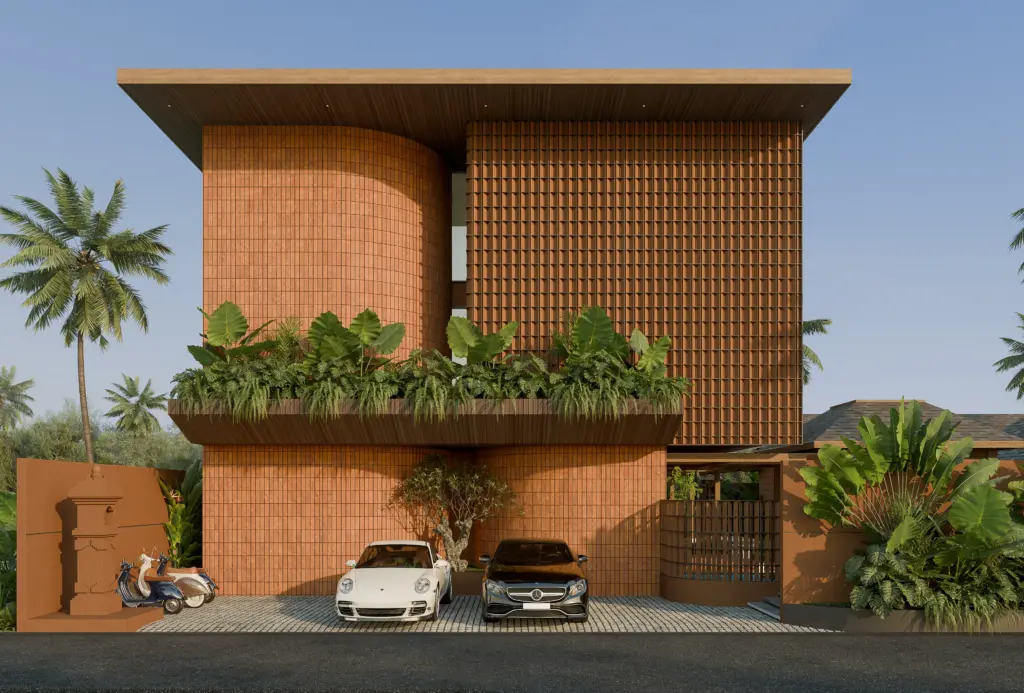
The design establishes a clear spatial hierarchy, allowing each function to coexist while remaining connected through a shared architectural language. One of the project's defining features is its restrained material palette, centered around terracotta-toned brick that reflects the warmth and character of traditional Balinese architecture. This approach creates a cohesive visual identity while maintaining a strong connection to its cultural context.
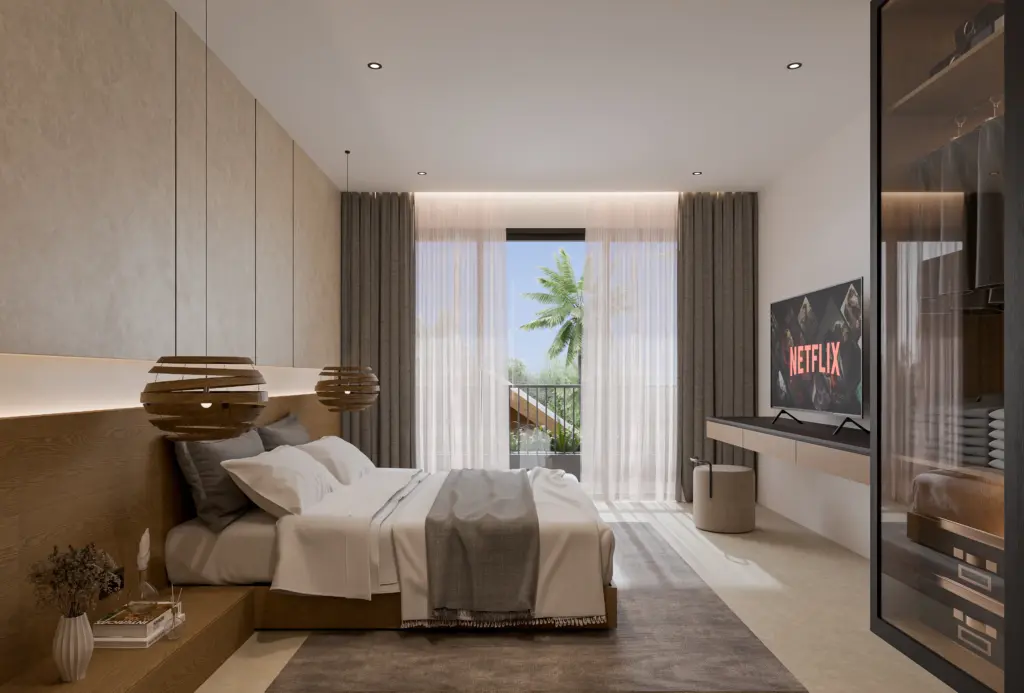
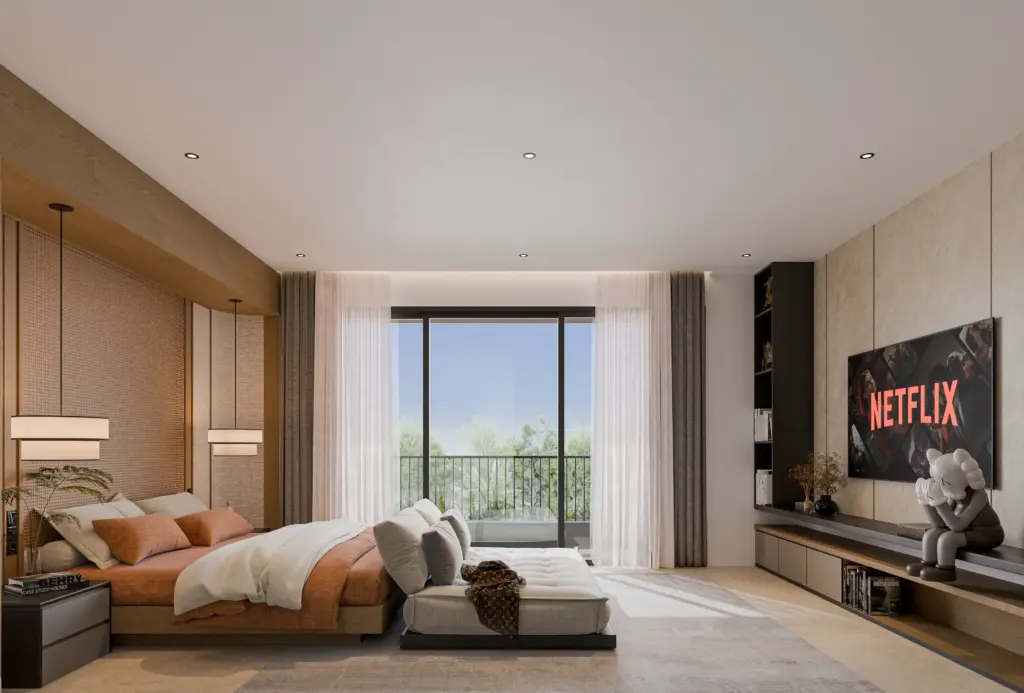
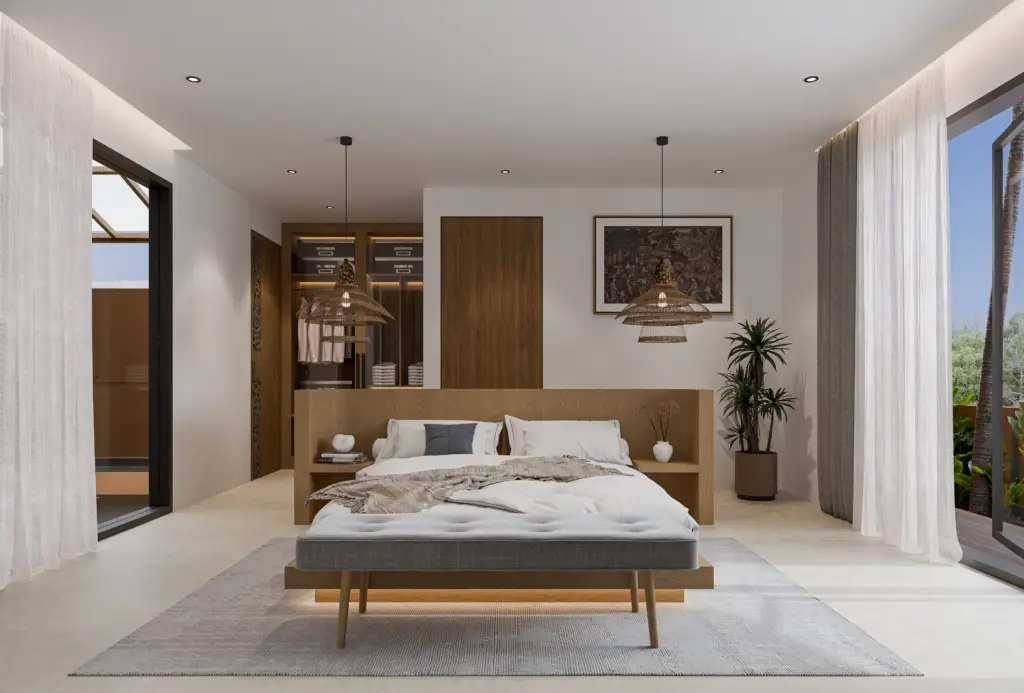
Designed for long-term comfort and efficiency, the development incorporates generous openings, natural ventilation, and passive cooling strategies suited to Bali's tropical climate. The result is a contemporary villa and hospitality architecture that balances heritage, functionality, and modern living in the evolving landscape of Tabanan, Bali.