Belanak Terraces
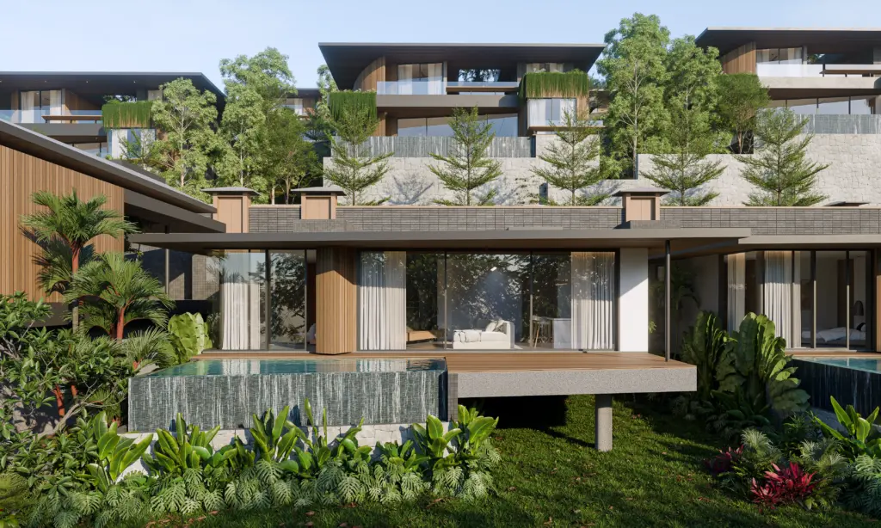
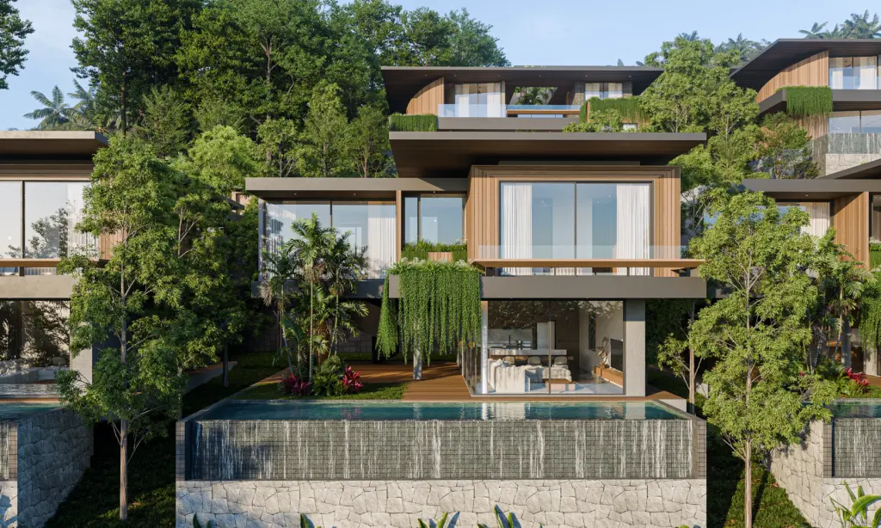
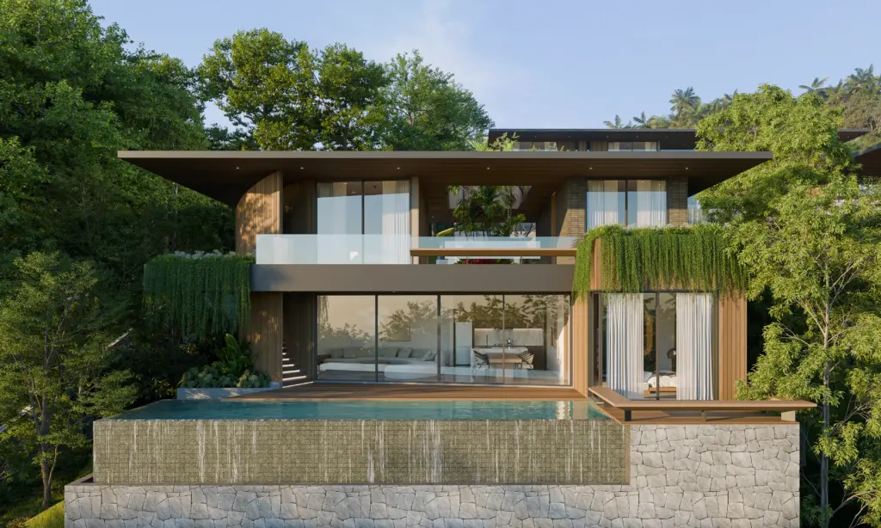
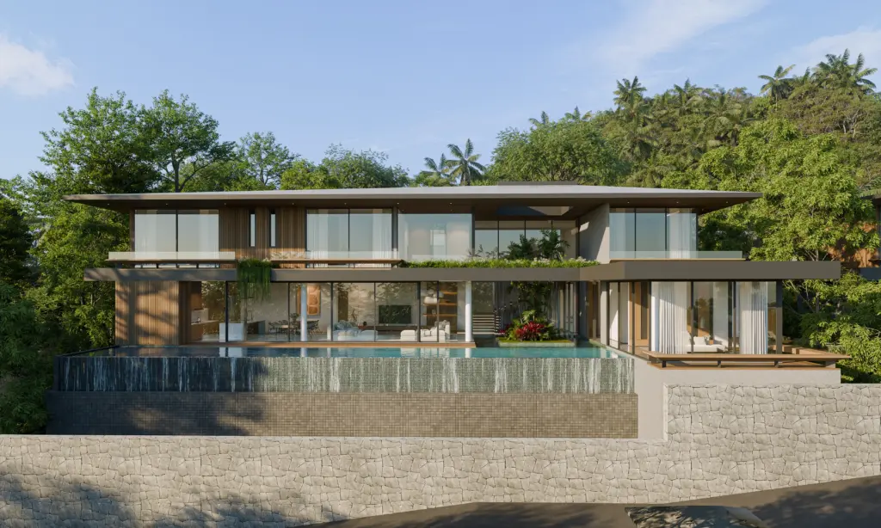
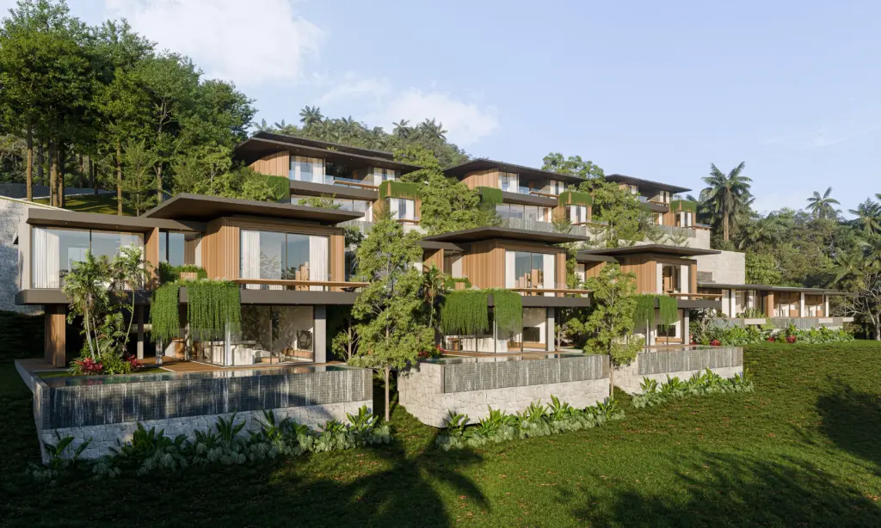
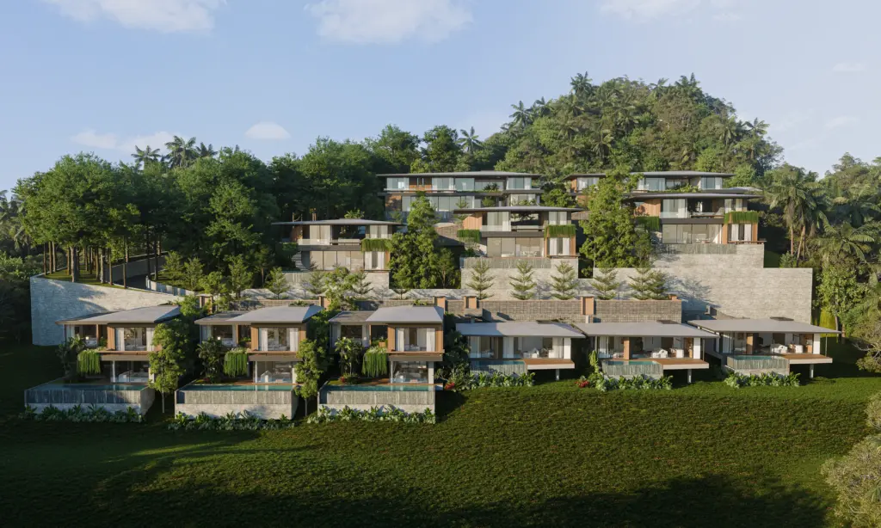
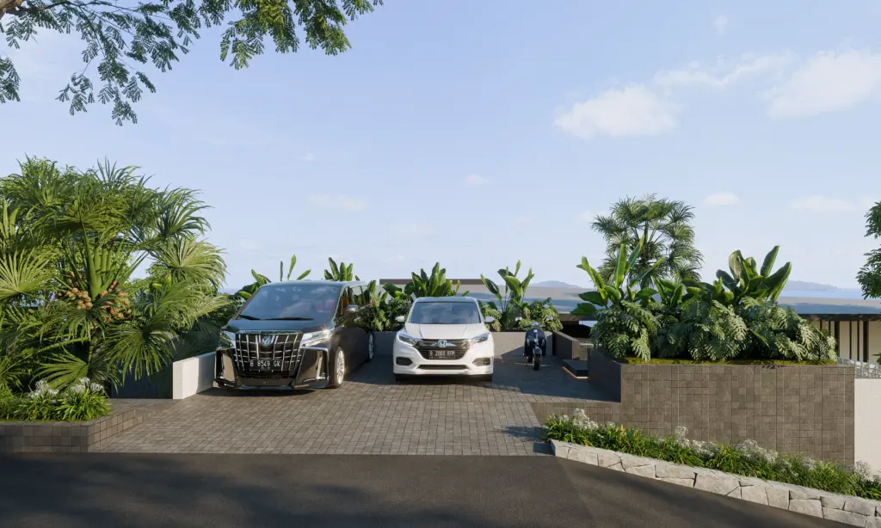
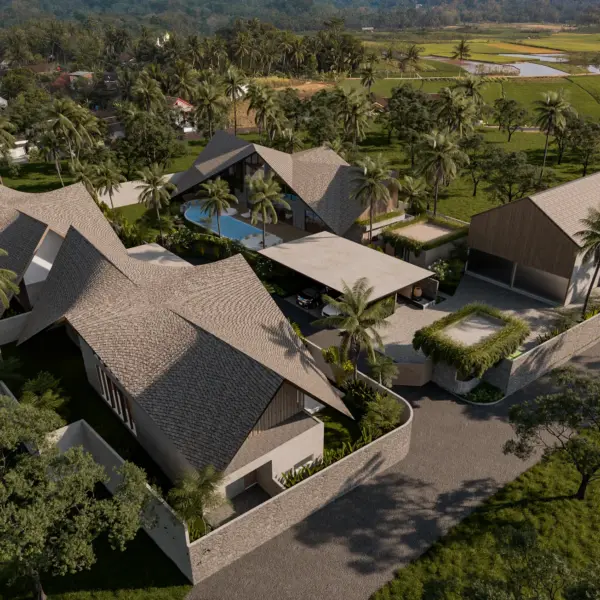
Perched on a one-hectare contoured site in Lombok, Nusa Tenggara Barat, this commercial villa development is designed to embrace the natural terrain while maximizing views toward Selong Belanak Beach. Rather than extensively altering the landscape, we followed the existing slope, allowing each villa to step down gradually and enjoy uninterrupted eastern vistas with a high level of privacy.
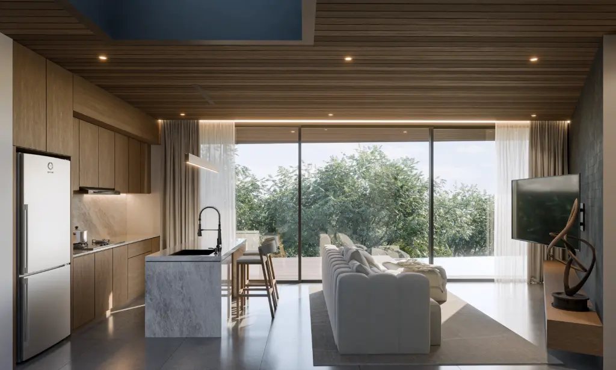
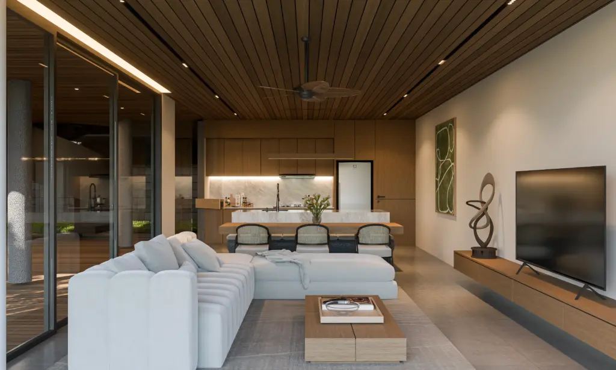
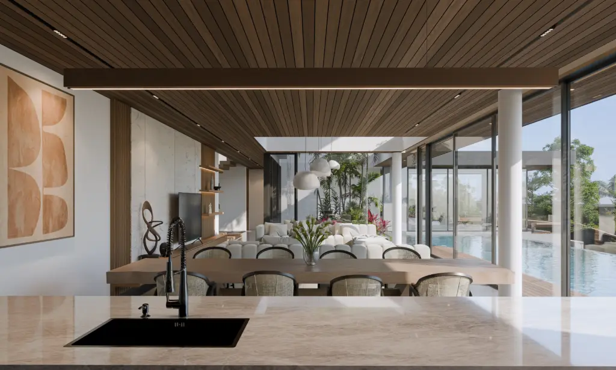
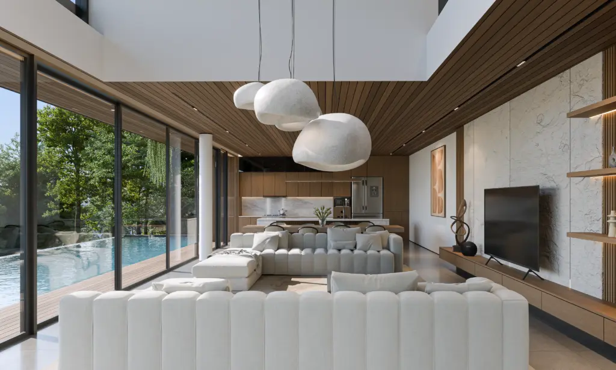
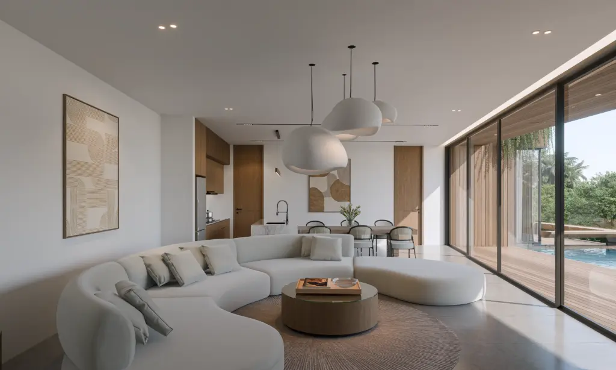
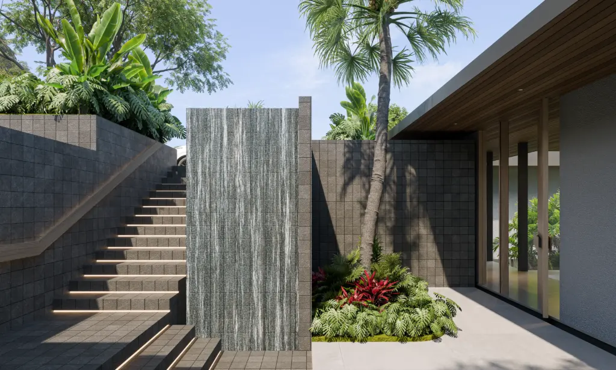
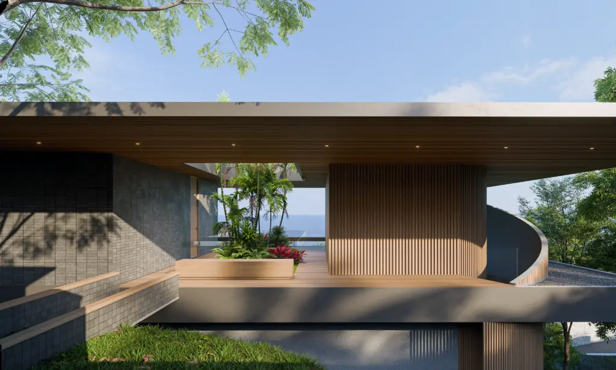
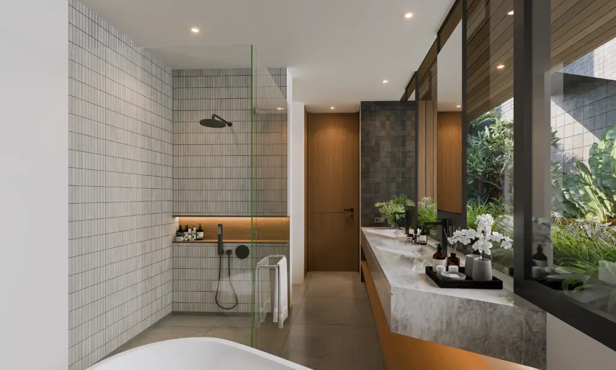
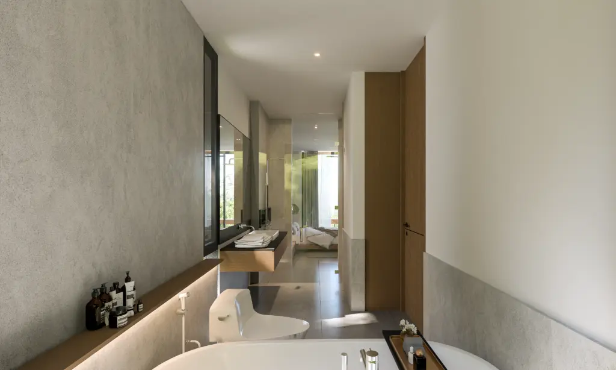
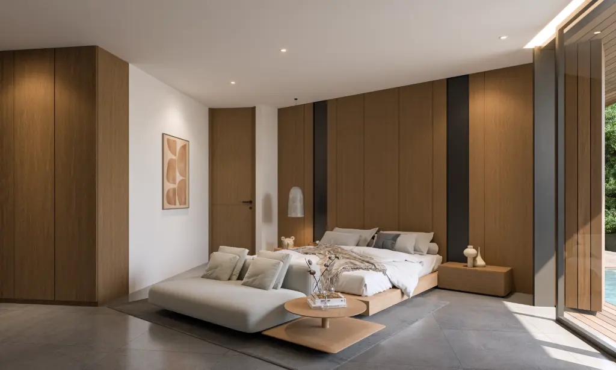
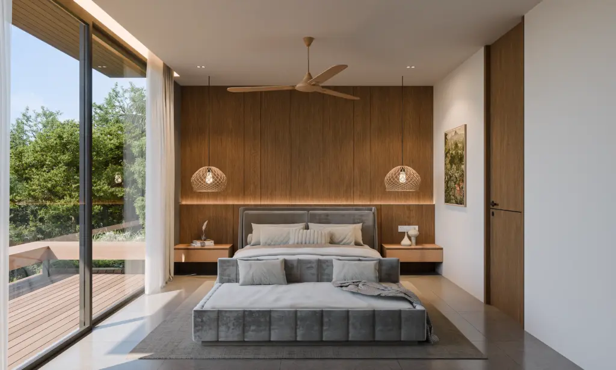
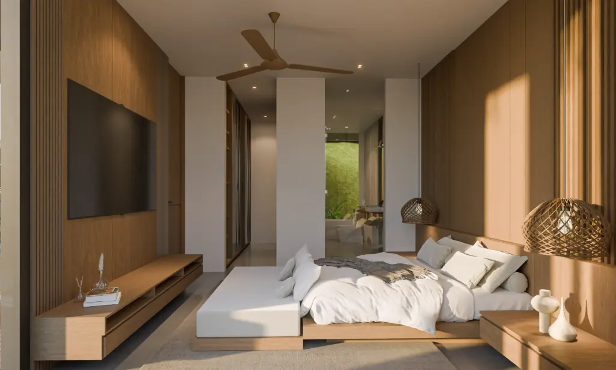
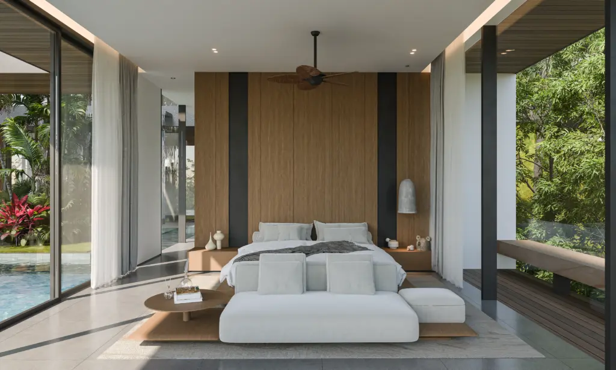
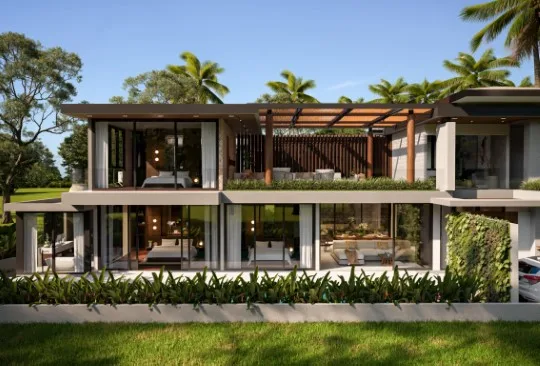
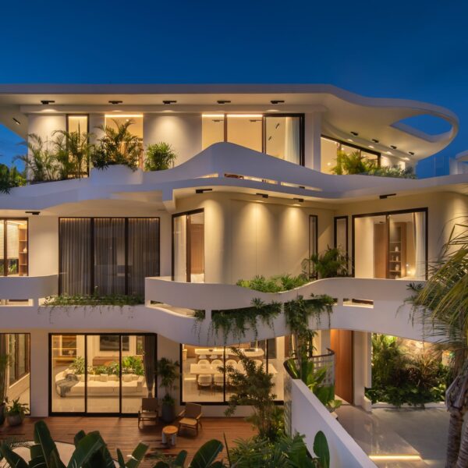
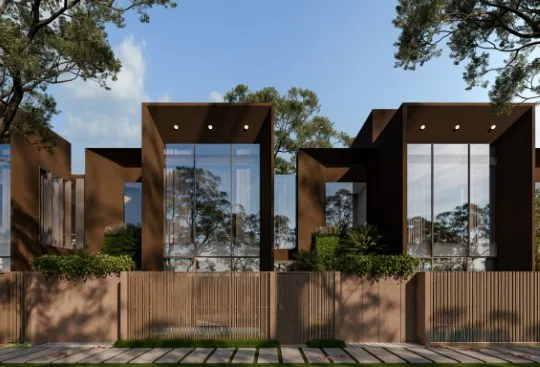
The project offers a range of villa typologies, from intimate one-bedroom units for honeymooners to larger family-oriented villas, all connected through a cohesive tropical architectural language. Distinctive roof forms create a recognizable identity, while natural stone and dark-toned wood establish a timeless and grounded character.
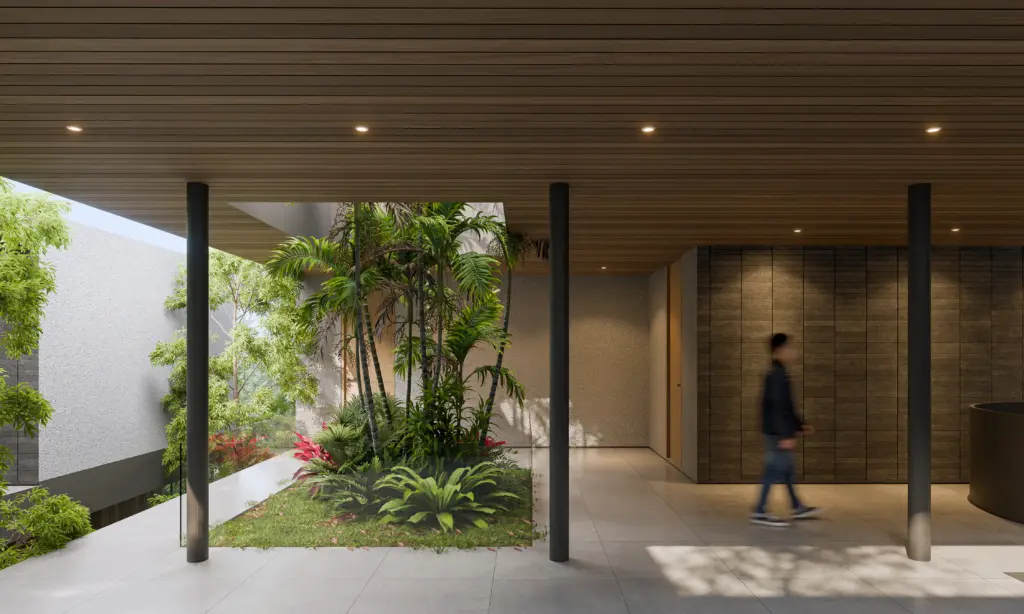
To preserve the site's existing vegetation and minimize environmental impact, we introduced generous green corridors between buildings and adopted a stilt-structure approach that reduces cut and fill requirements. The result is a tropical villa destination that balances functionality, exclusivity, and environmental sensitivity, creating an architecture that feels deeply connected to Lombok’s landscape and climate.