Incognito House
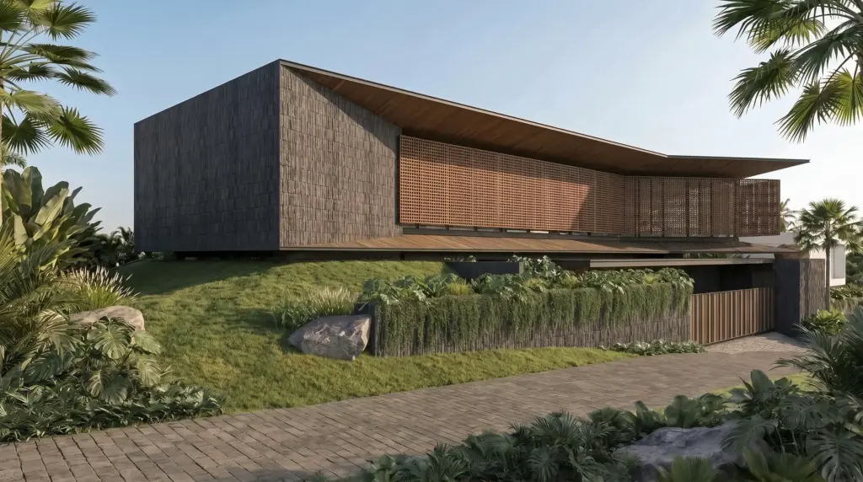
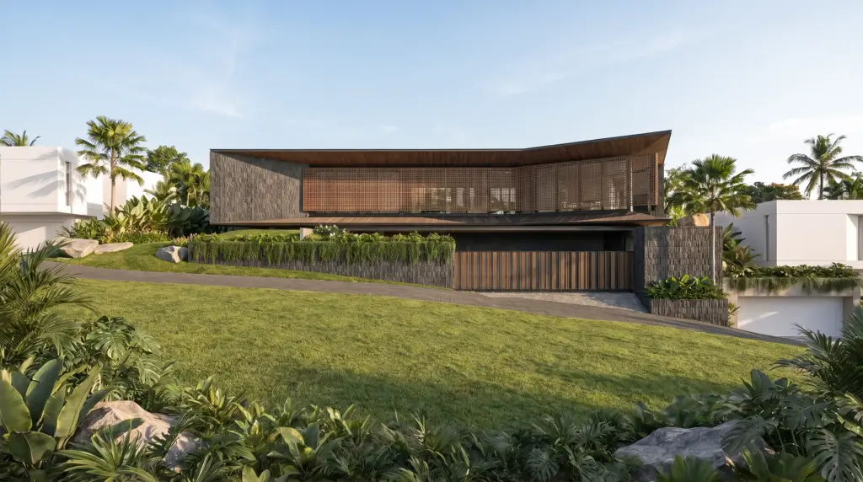
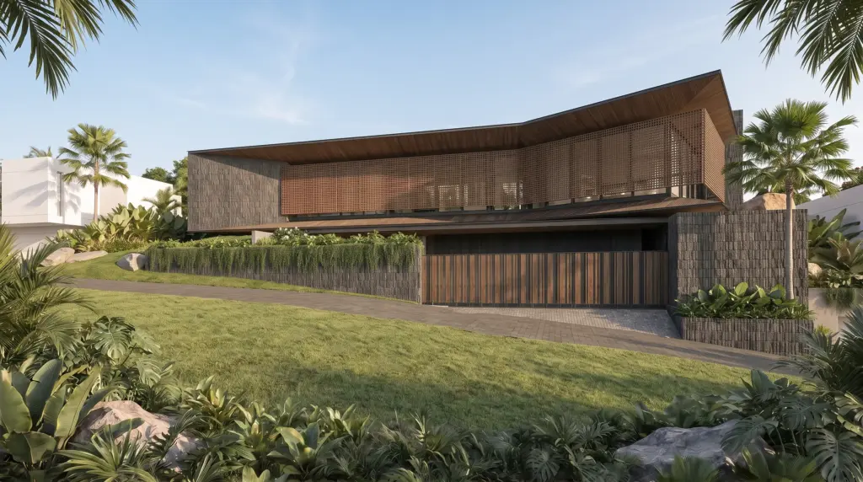
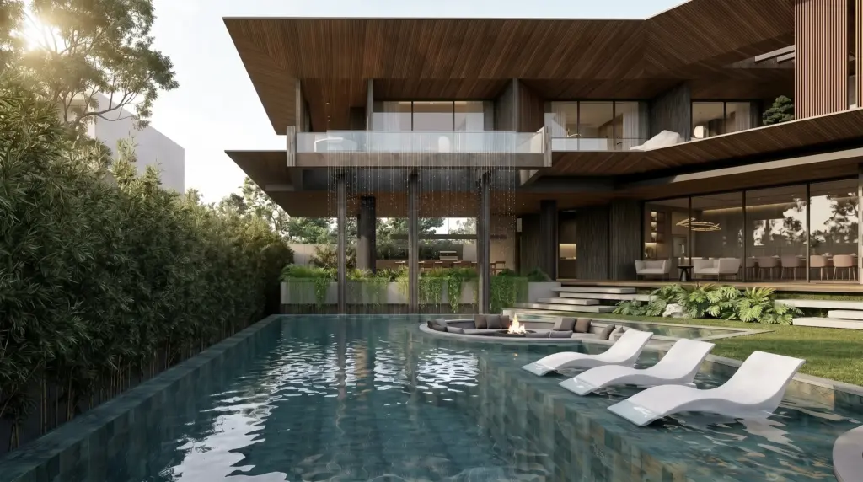
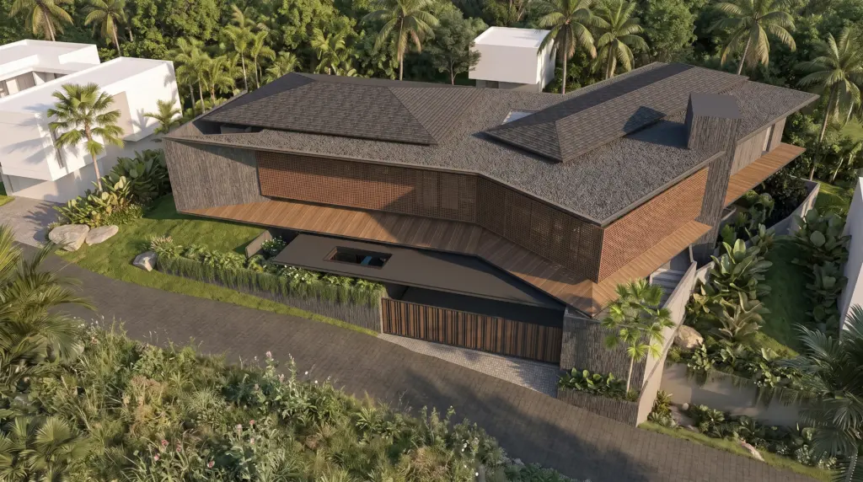
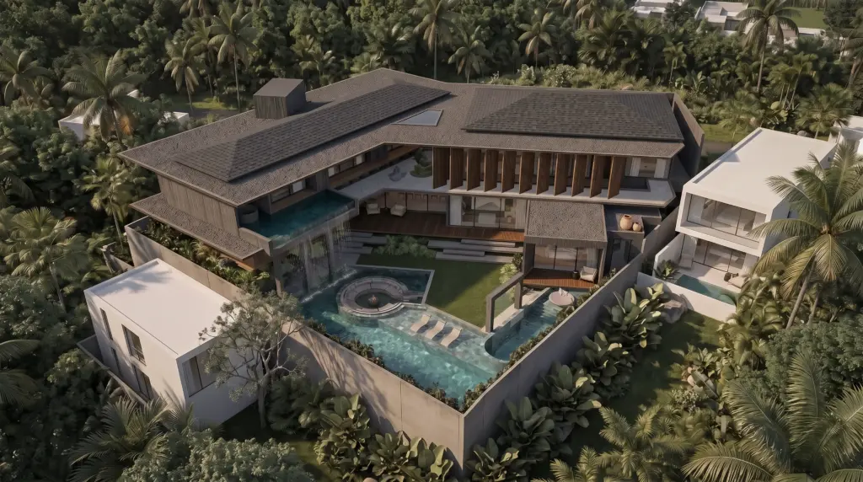
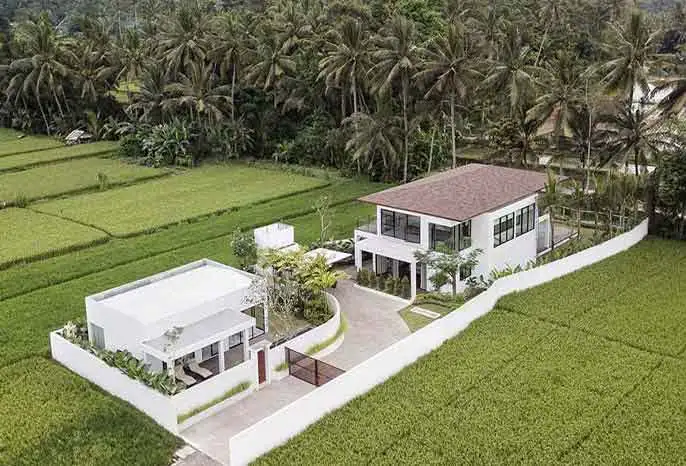
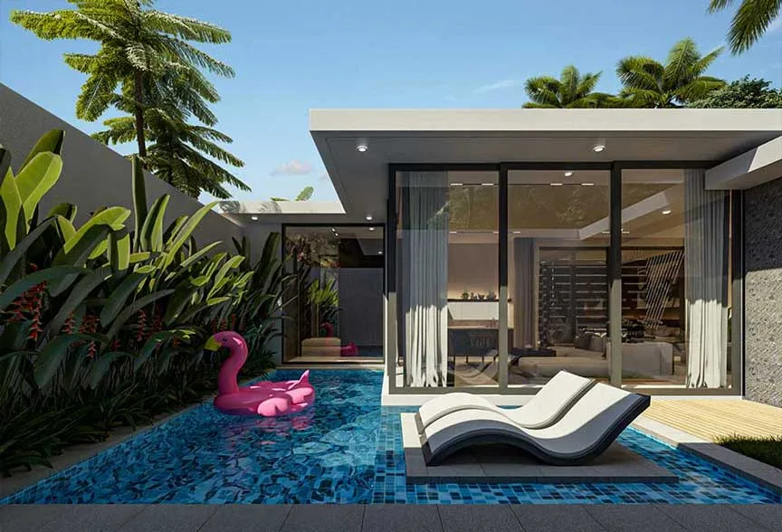
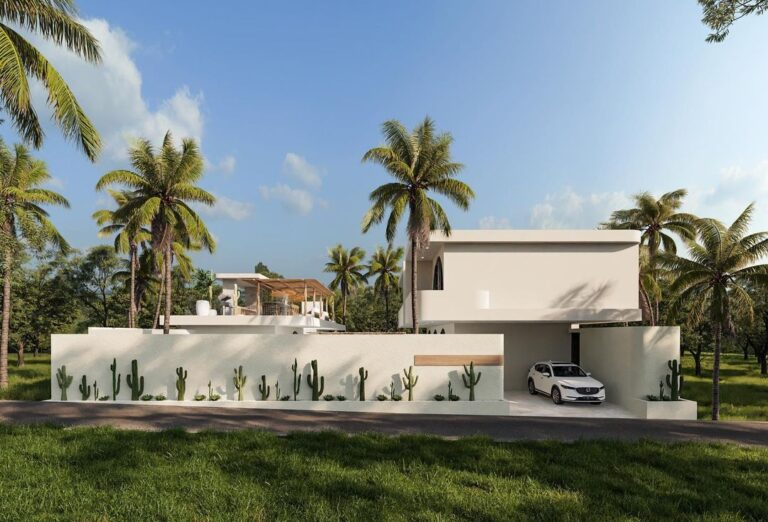
Incognito House is a commercial super villa in Tumbak Bayuh, Bali, designed as a private sanctuary for group getaways, intimate celebrations, and exclusive gatherings. Set on a 1,012 sqm site with 808 sqm of built area, the six-bedroom villa explores a contemporary interpretation of tropical architecture through the idea of New Quiet Luxury—serene, discreet, and deeply connected to its surroundings.
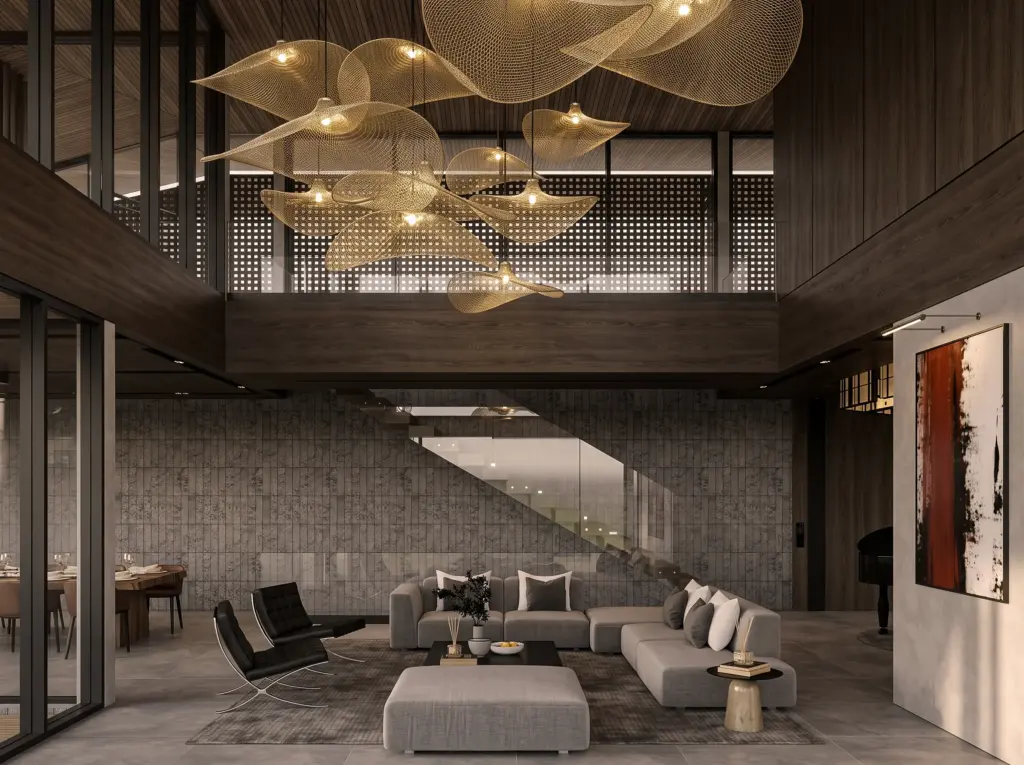
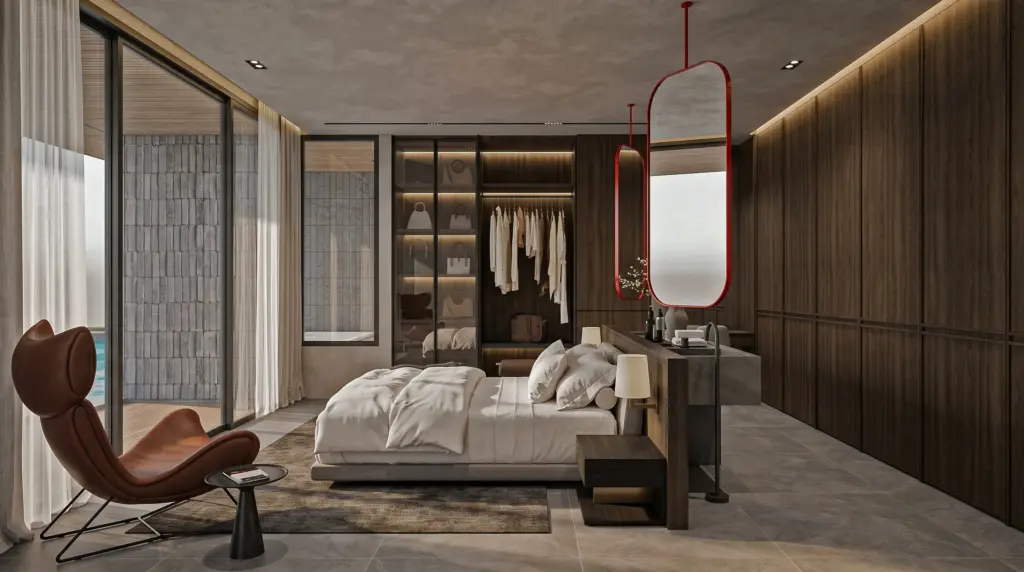
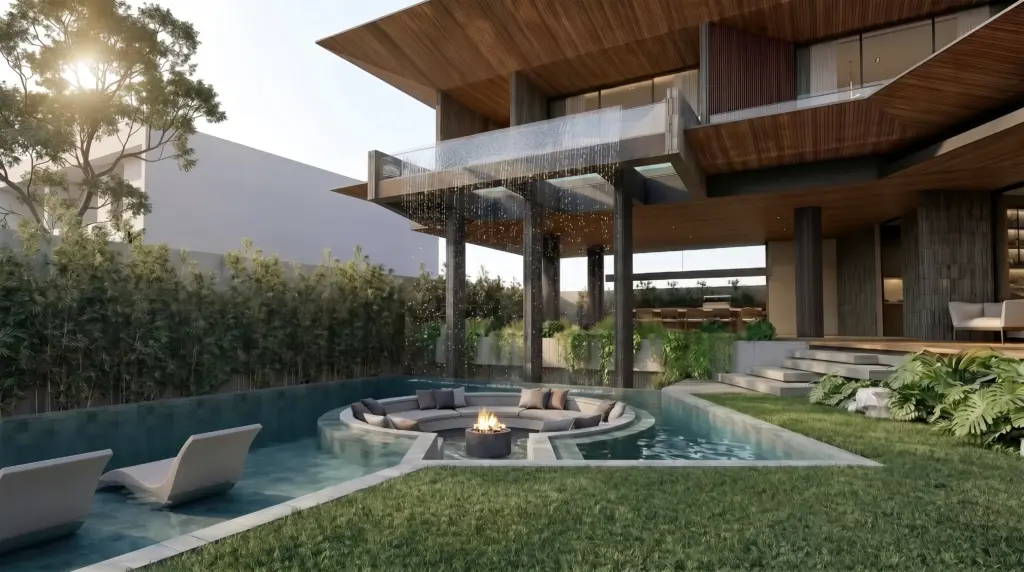
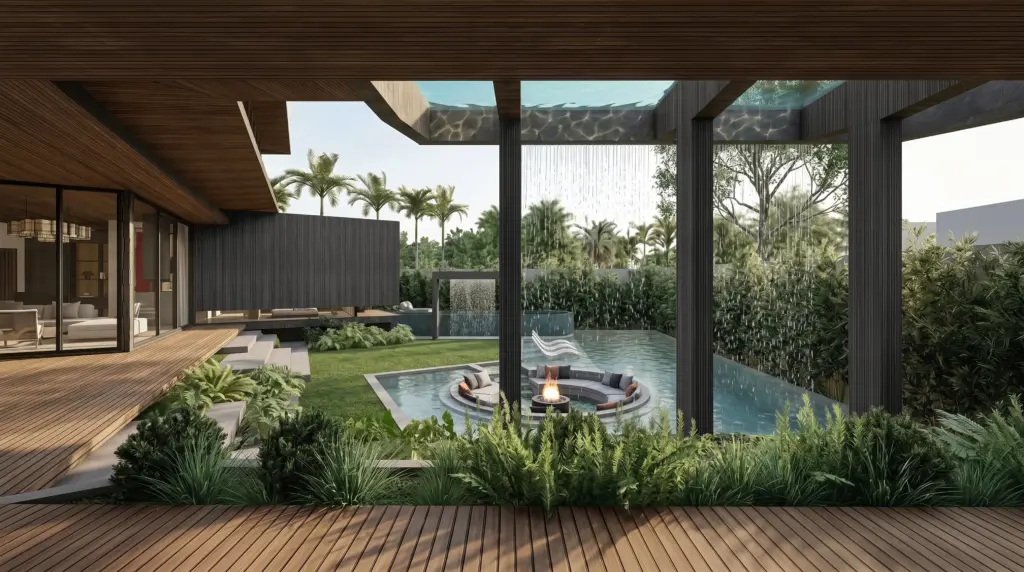
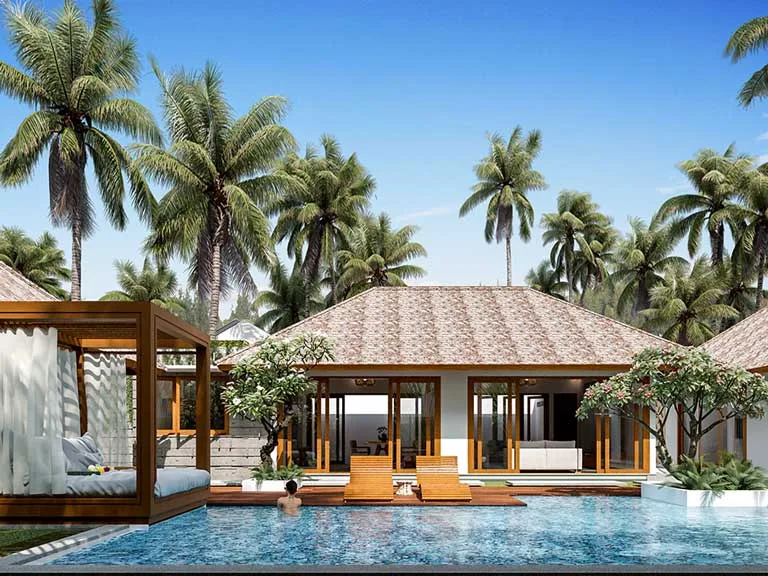
The design responds to the limited outward views and surrounding buildings by adopting the Balinese concept of Natah, creating an inward-looking composition centred around a garden and swimming pool. The spatial arrangement is further shaped by Tri Loka, vertically organizing the villa into service areas below, communal spaces in the middle, and private bedrooms above.
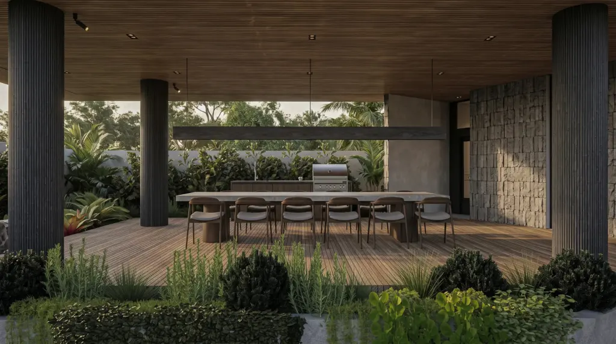
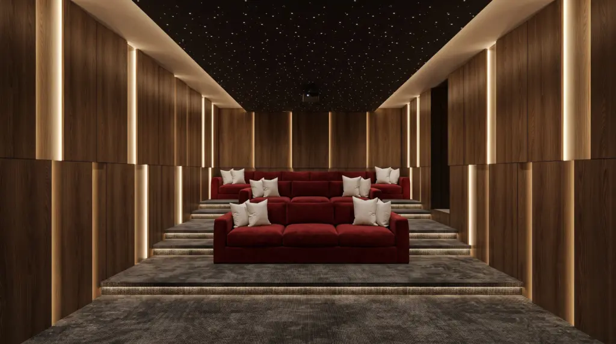
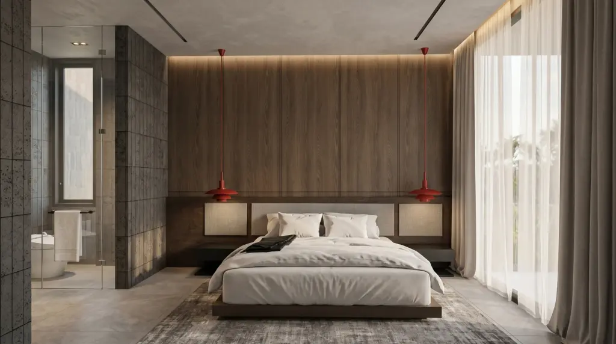
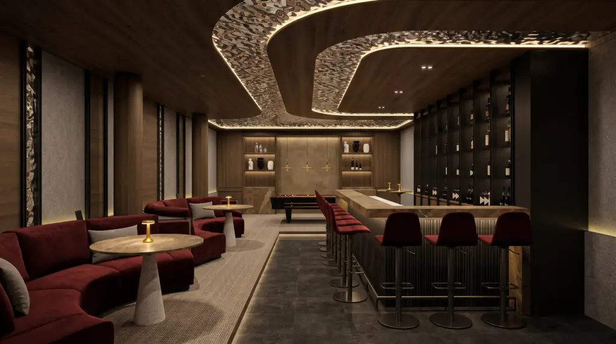
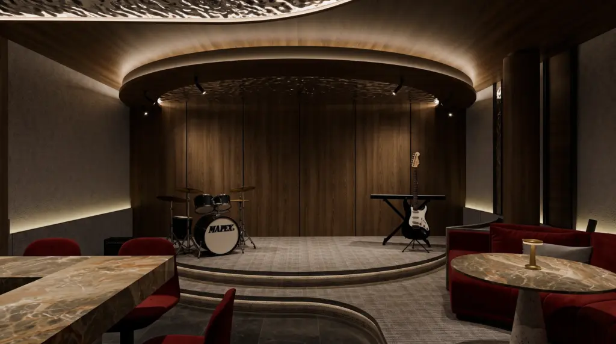
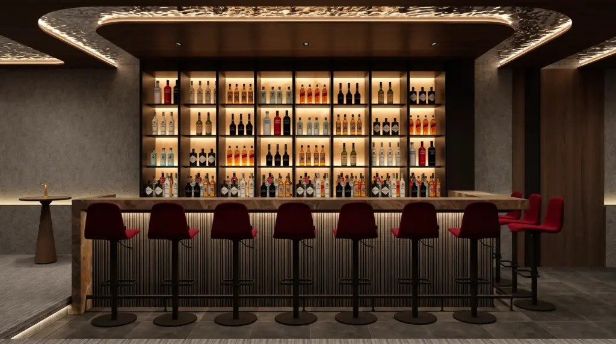
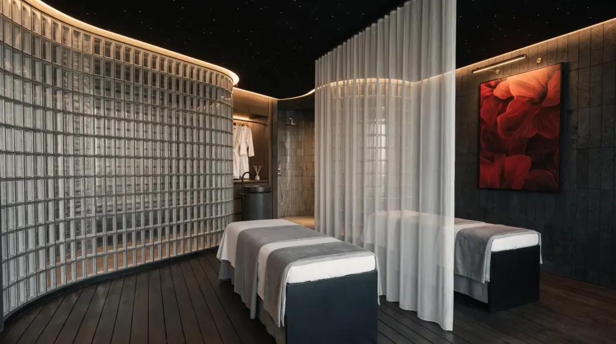
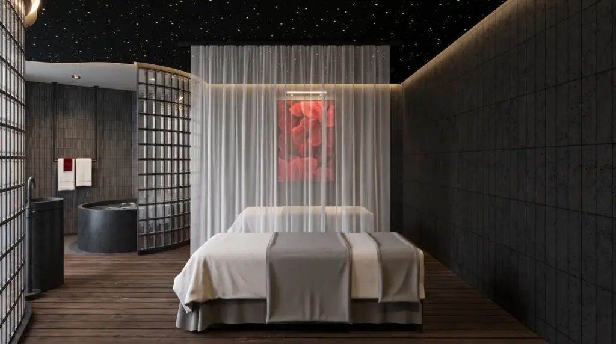
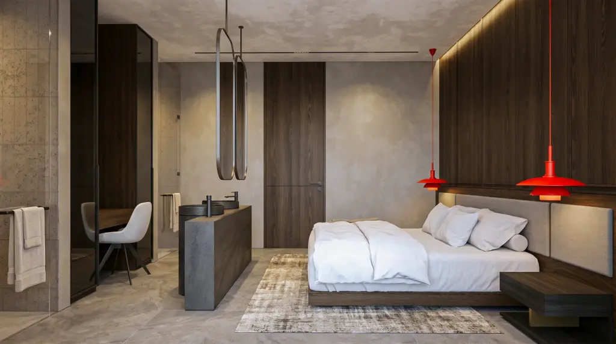
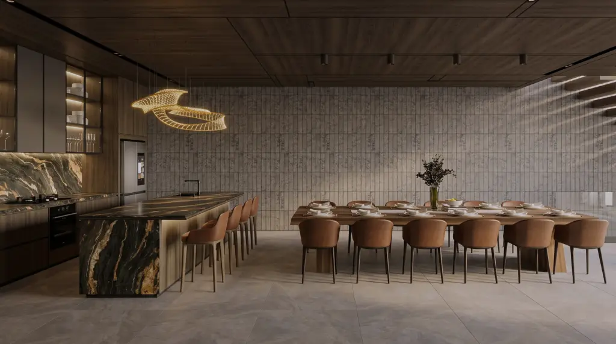
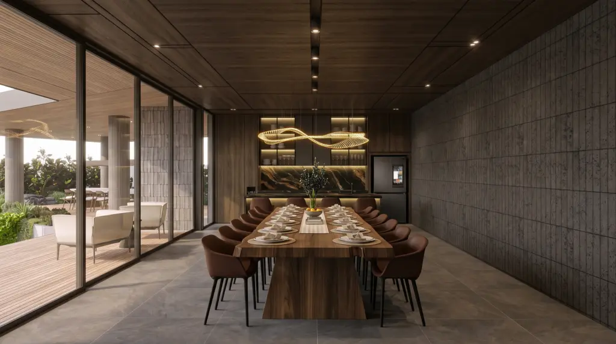
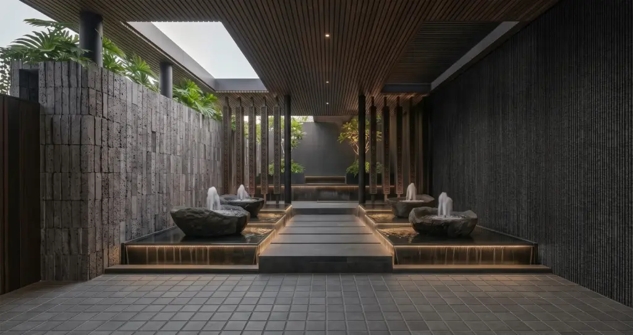
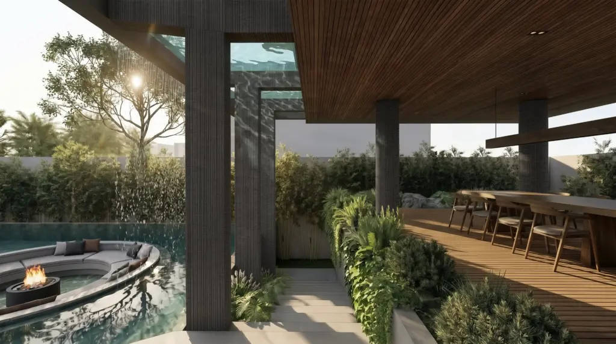
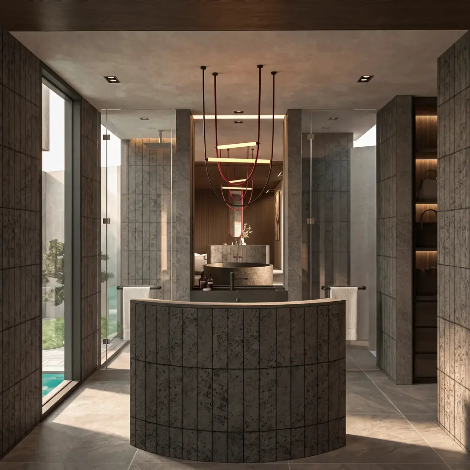
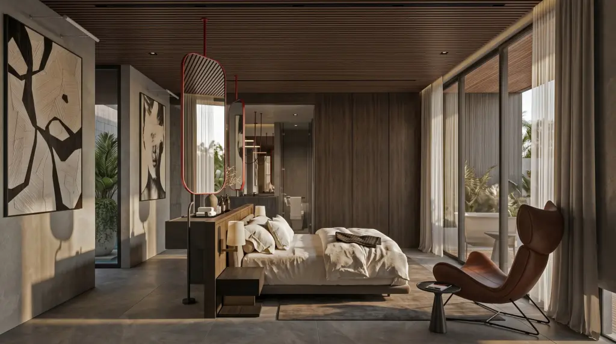
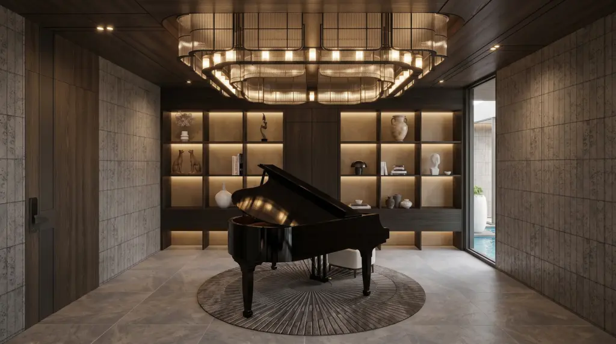
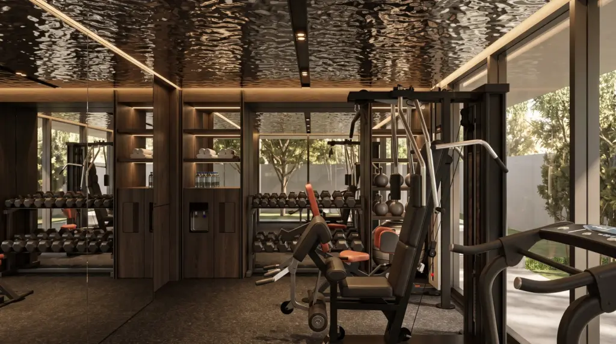
Two contrasting experiences define the villa: The Sanctuary, dedicated to rest and privacy, and The Speakeasy, designed for entertainment and social gatherings. A dark Batu Curi stone façade, timber screens, water features, multiple pools, private bar, cinema and gaming room, wellness facilities, and a sunken lounge create a bold yet understated character—where privacy, hospitality, and contemporary tropical living meet.