Kuro Villa
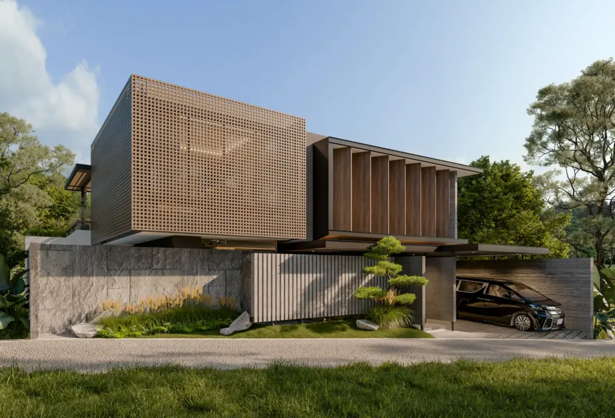
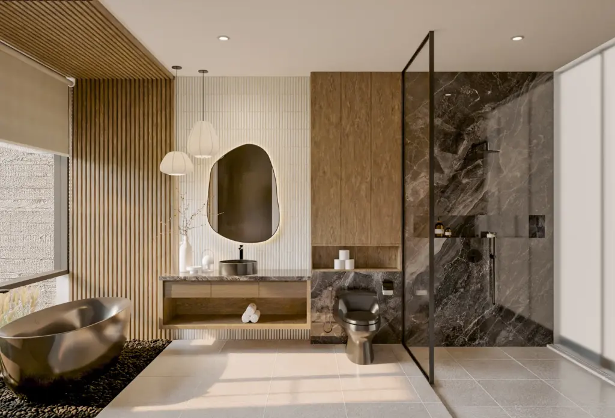
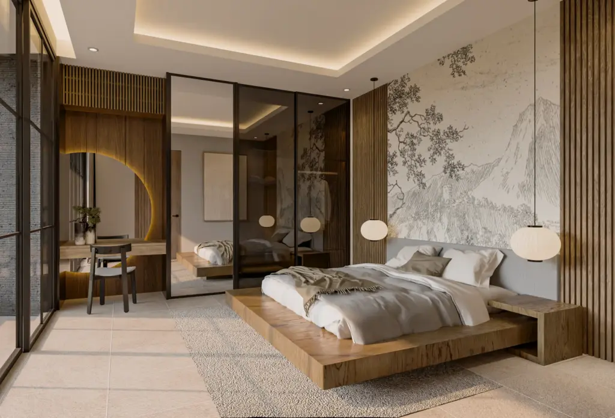
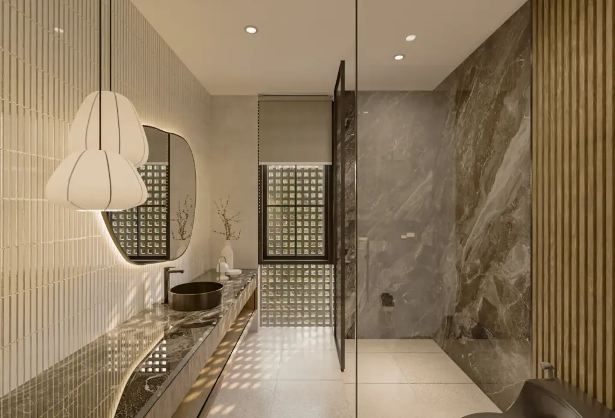
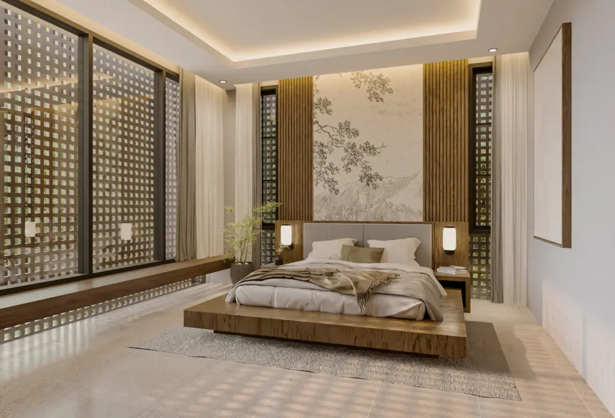
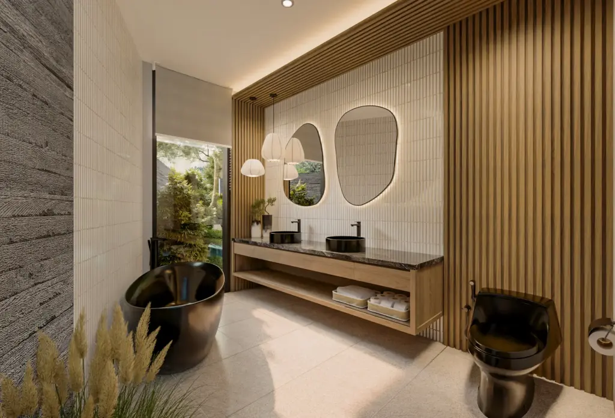
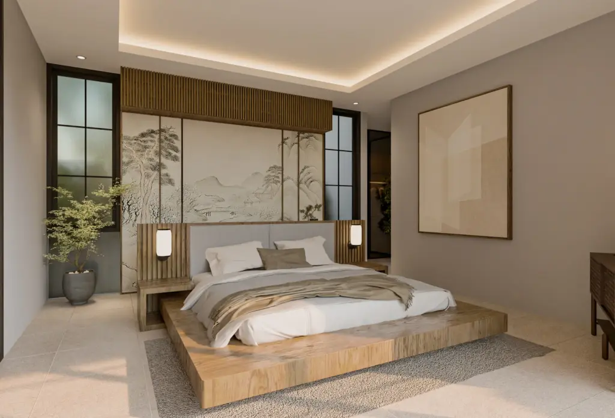
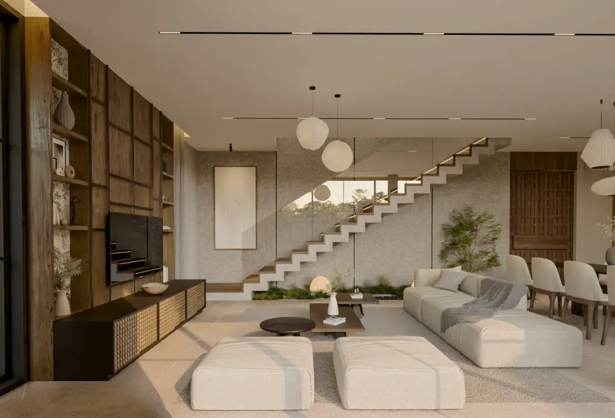
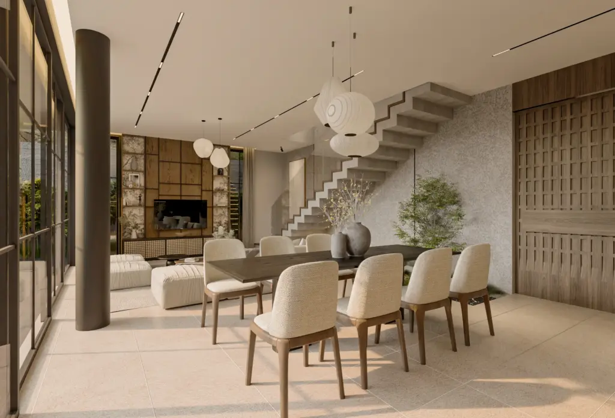
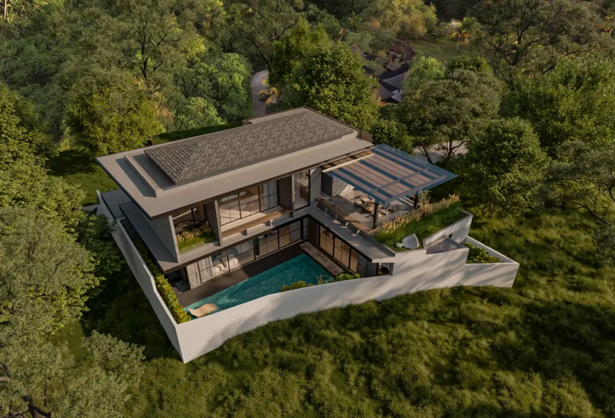
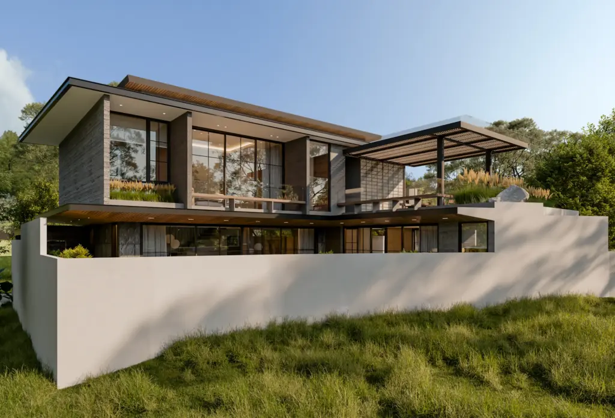
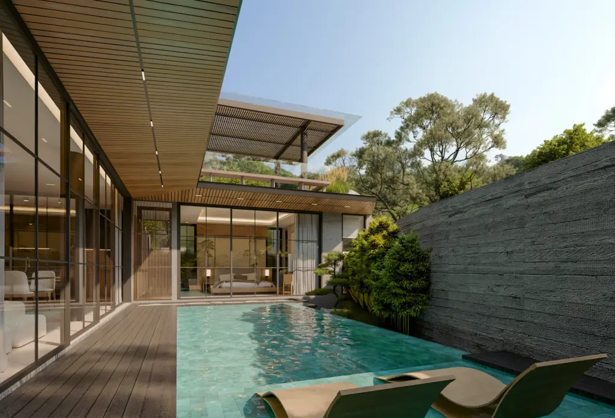
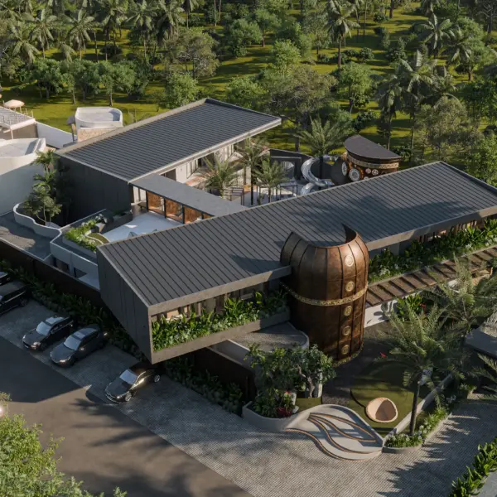
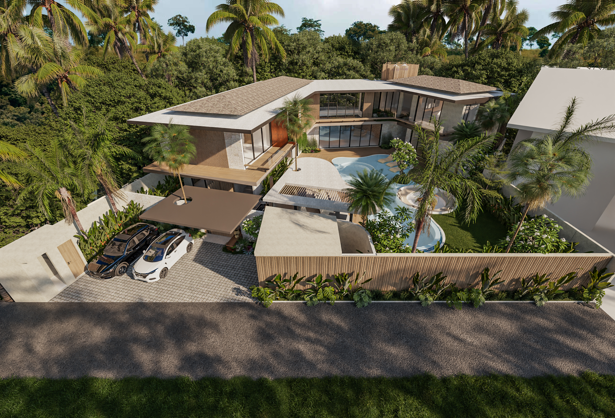
Kuro Villa is a contemporary tropical villa in Kerobokan Kelod, Bali, designed to explore a more masculine interpretation of Japandi architecture. Set on a 297-square-meter site with a 235-square-meter built area, this three-bedroom villa balances bold materiality with the warmth and comfort expected of a tropical retreat.
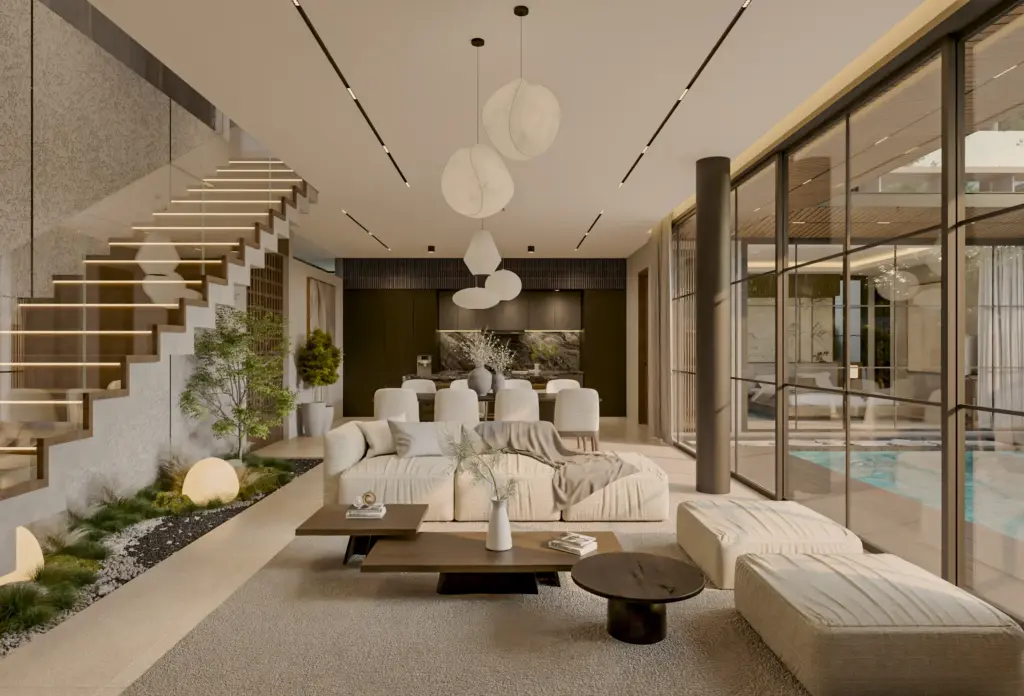
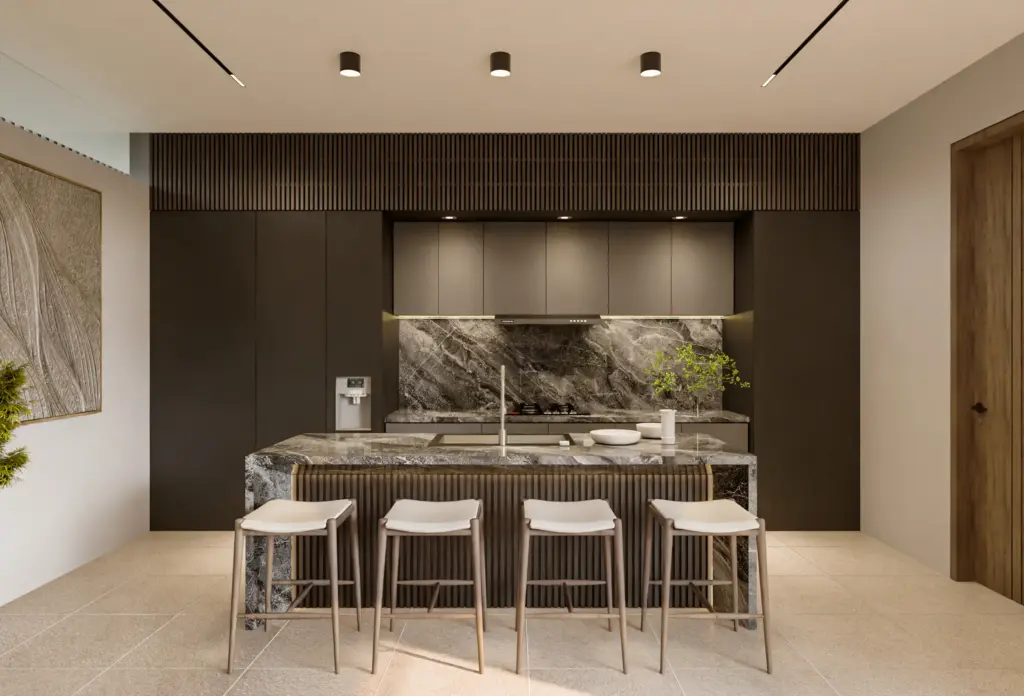
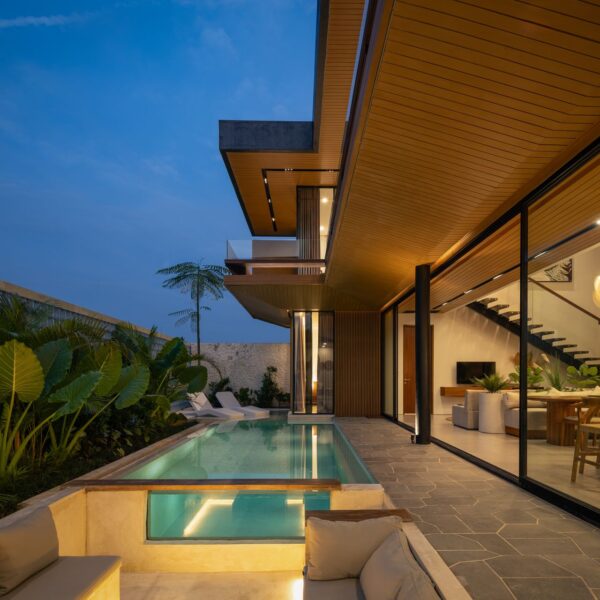
The design combines dark timber, natural stone, and refined architectural details to create a strong visual identity while maintaining a sense of calm and simplicity. Carefully planned openings, natural ventilation, and seamless connections to outdoor spaces allow every room to benefit from daylight, fresh air, and views of the garden and pool.
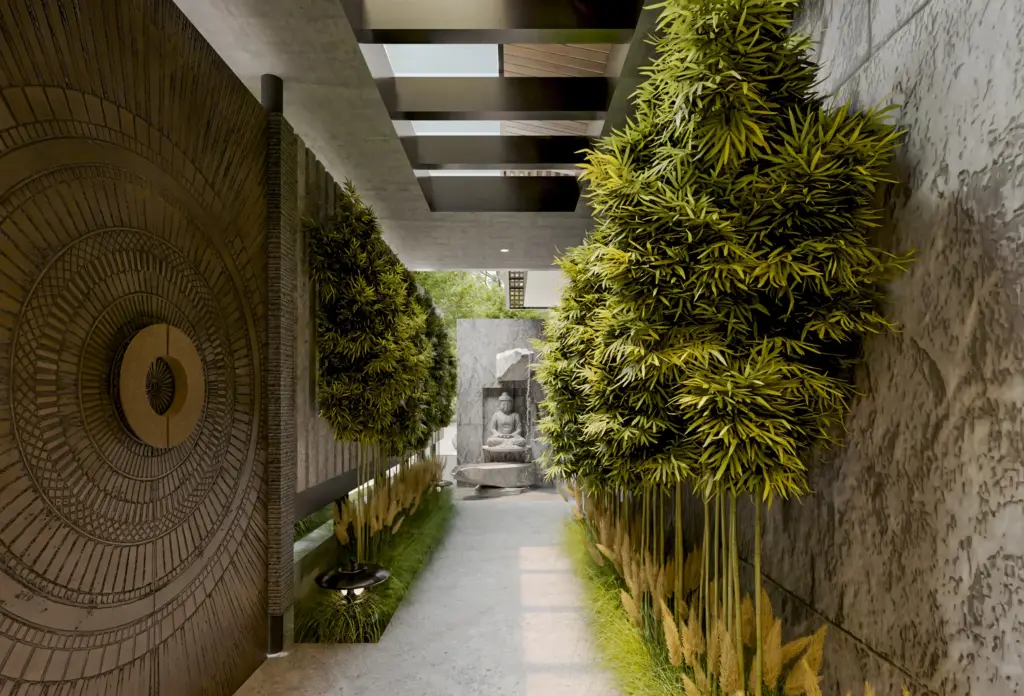
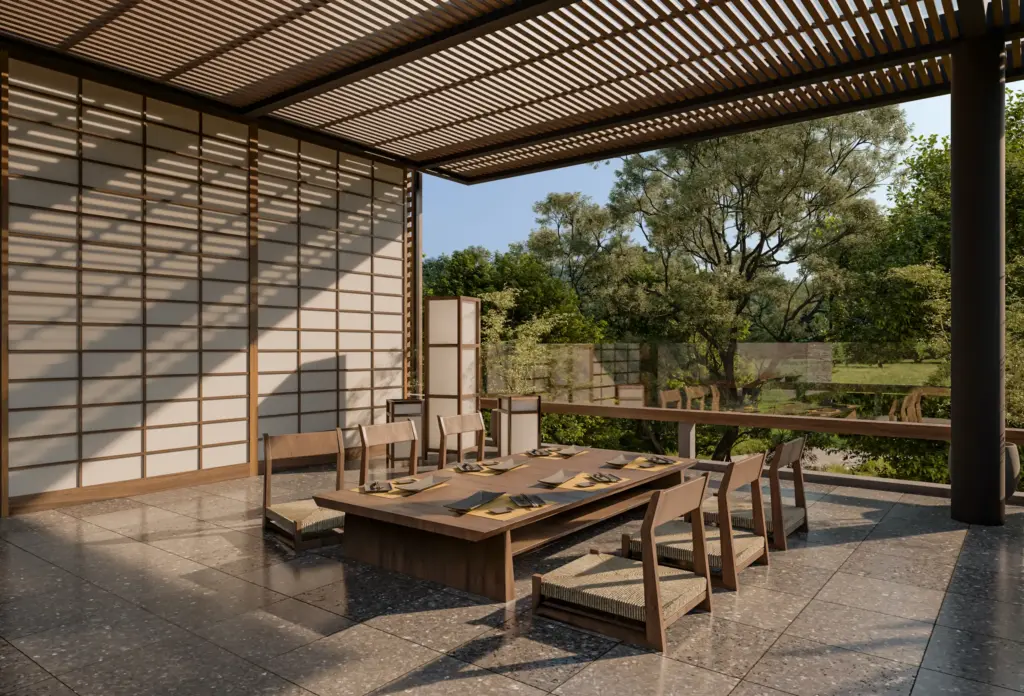
Inspired by both Japandi principles and Balinese spatial planning, the villa features a transitional entrance experience, a Zen-inspired landscape, and a semi-rooftop Japanese tea room that offers a unique hospitality experience. Designed for both lifestyle and investment value, Kuro Villa demonstrates how contemporary architecture can achieve privacy, comfort, and timeless appeal within a commercial villa setting.