Solace Villa
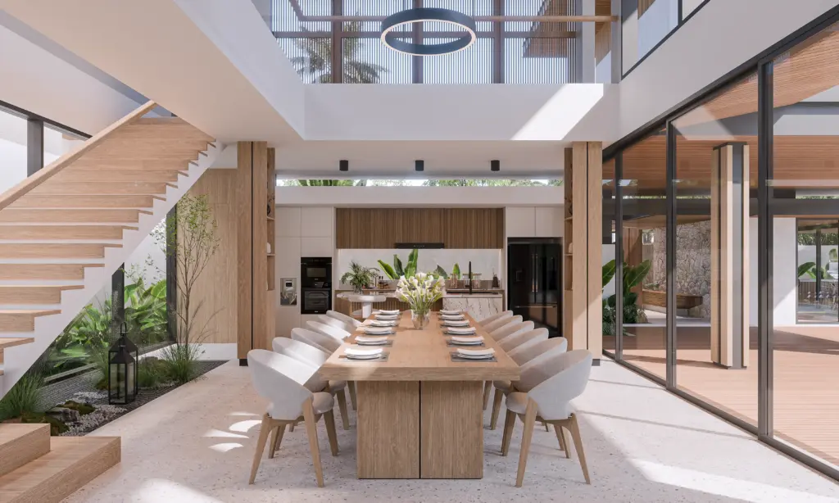
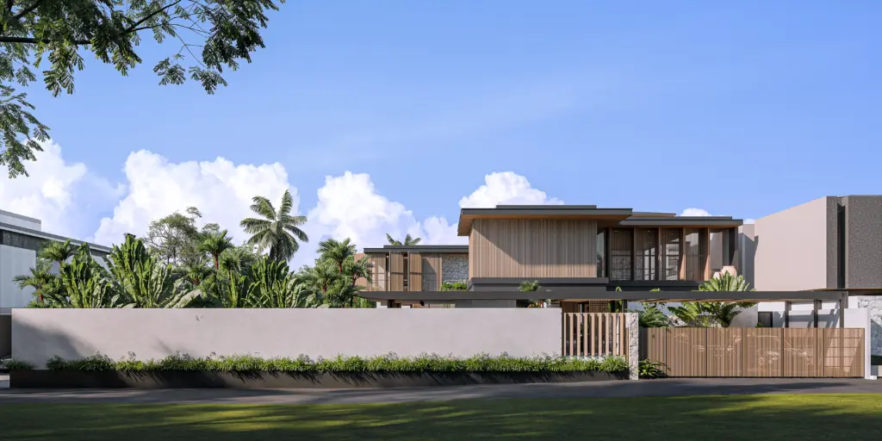
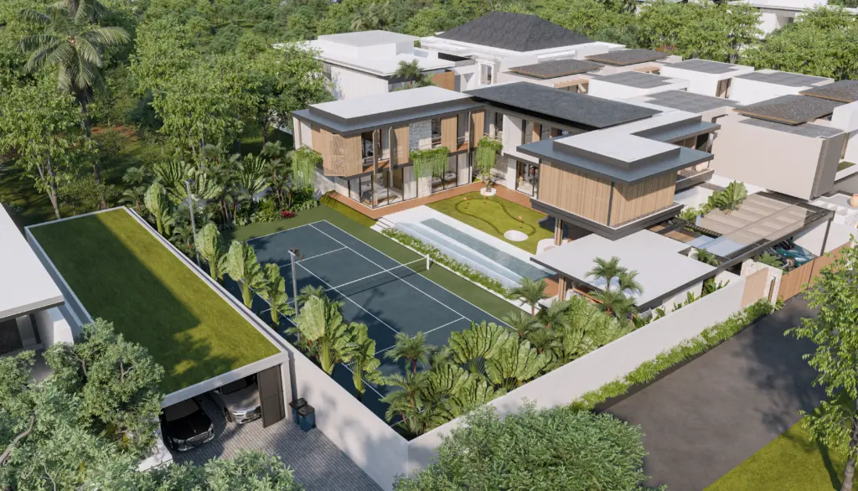
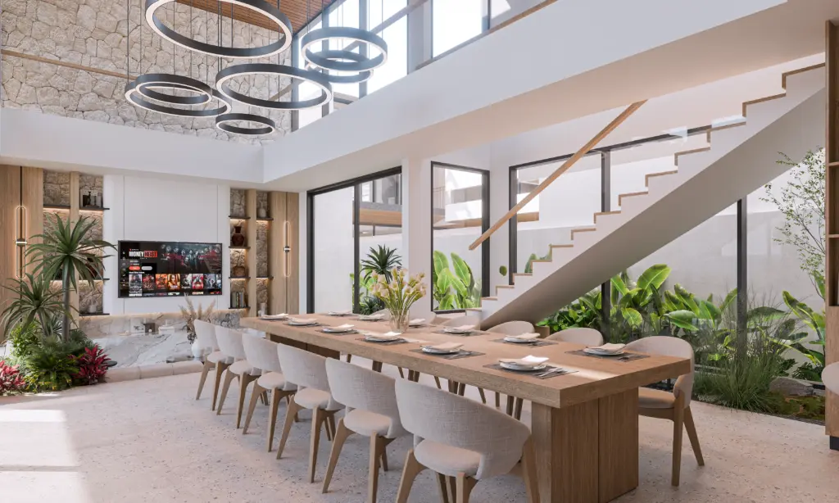
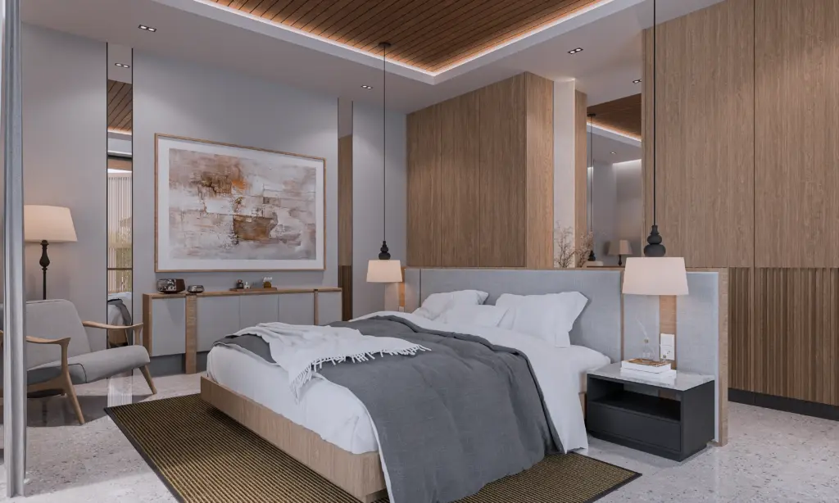
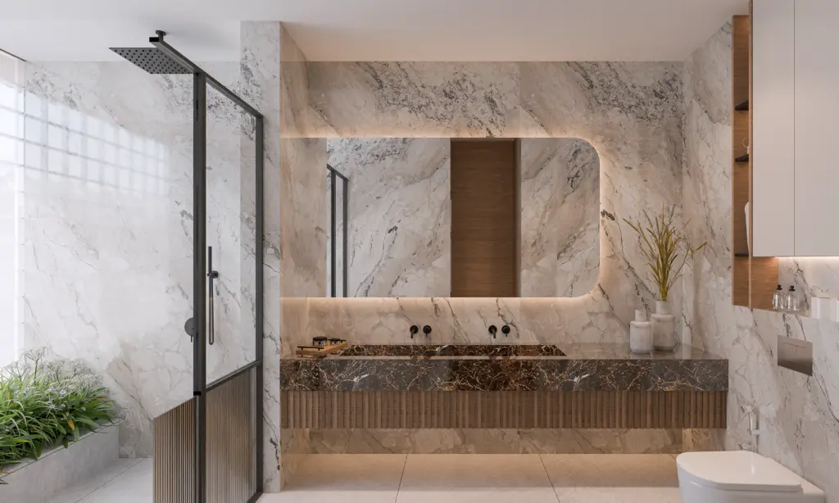
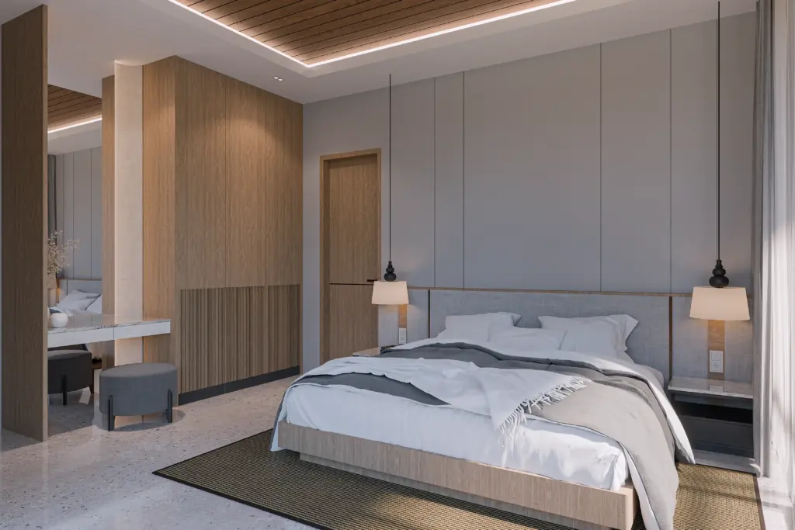
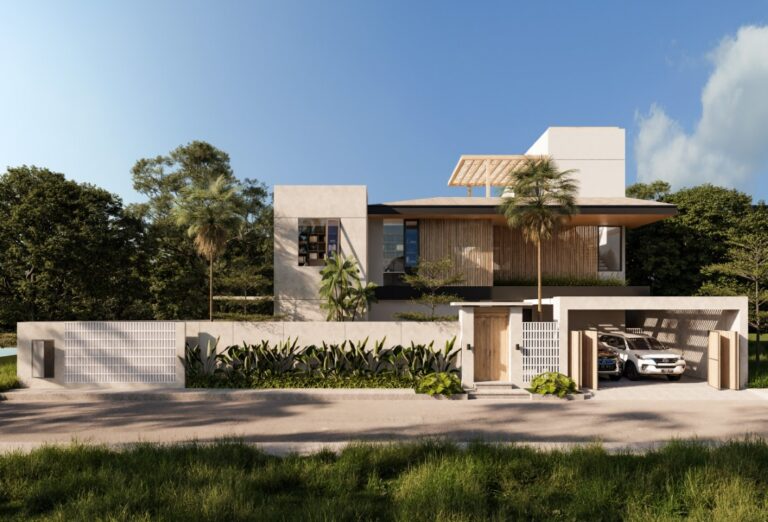
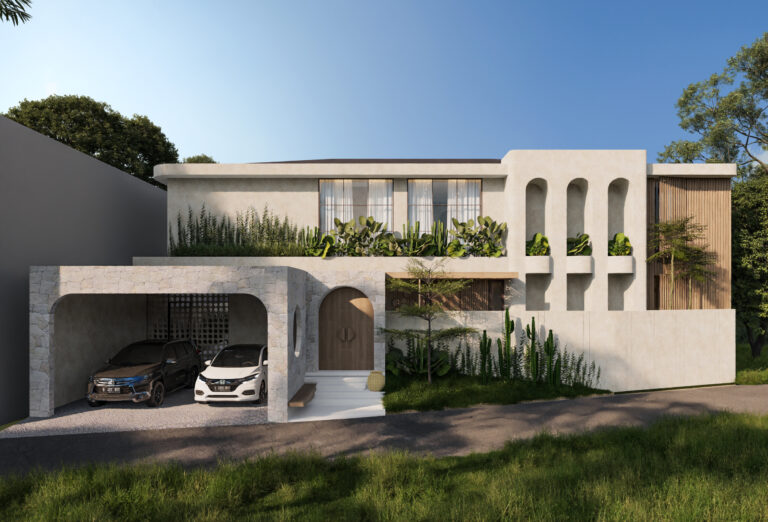
Solace Villa is a luxury tropical residence in Kerobokan Kelod, Bali, designed around the idea of Private Tropical Resort Living. Set on a 1,194-square-metre site, the villa reimagines everyday living as a resort-like experience, where relaxation, recreation, and family connection become part of daily life.
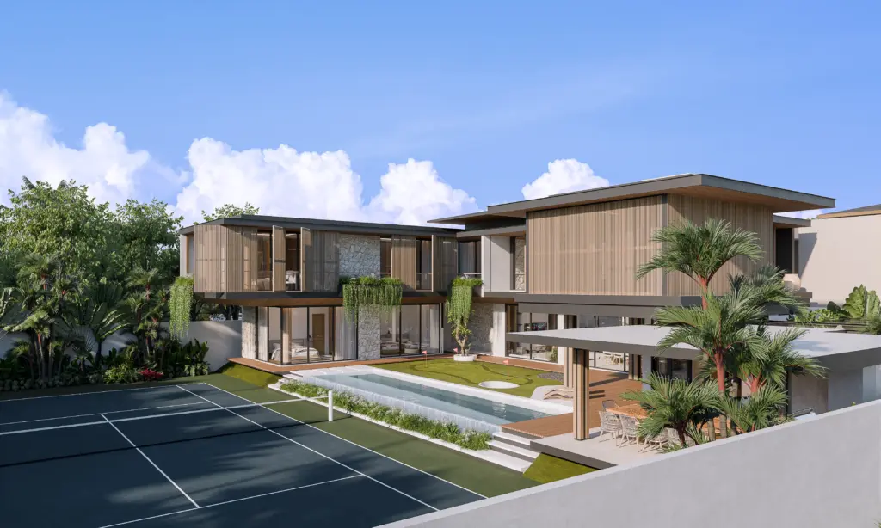
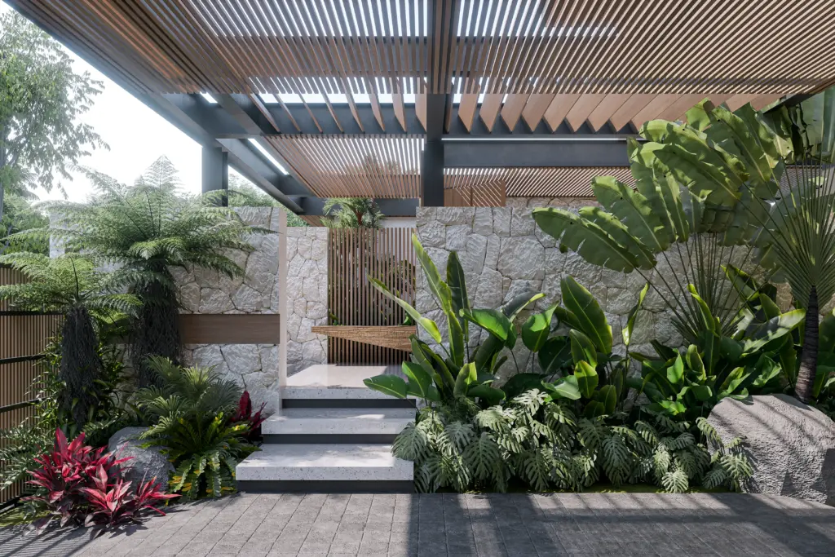
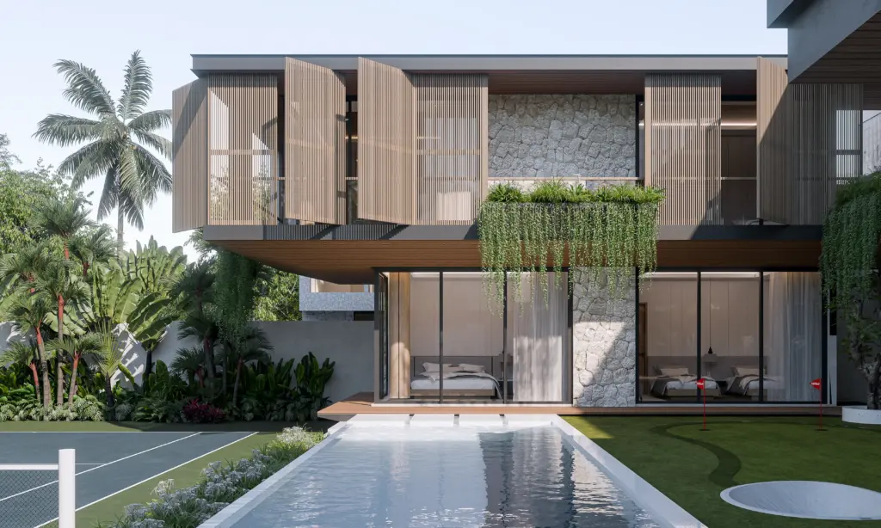
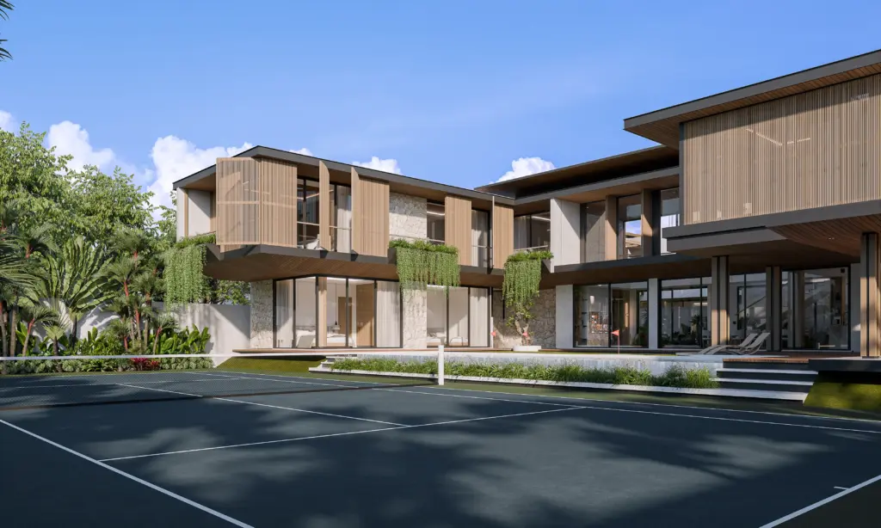
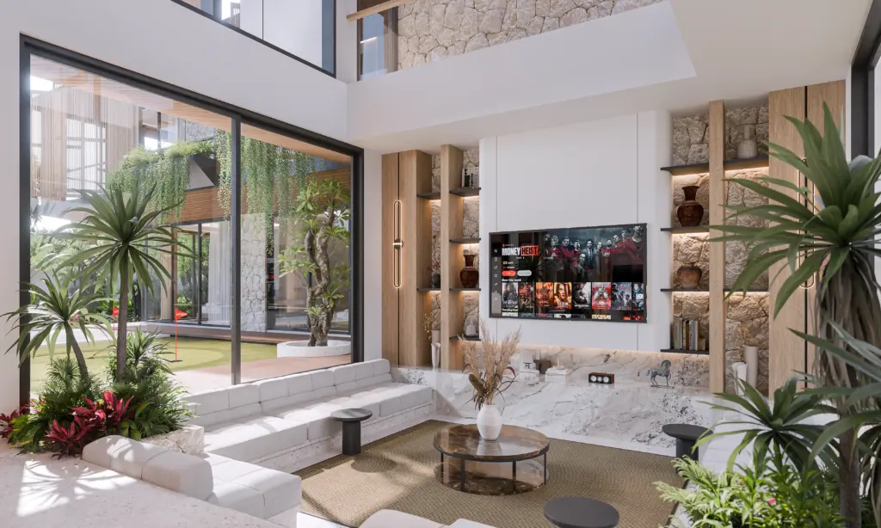
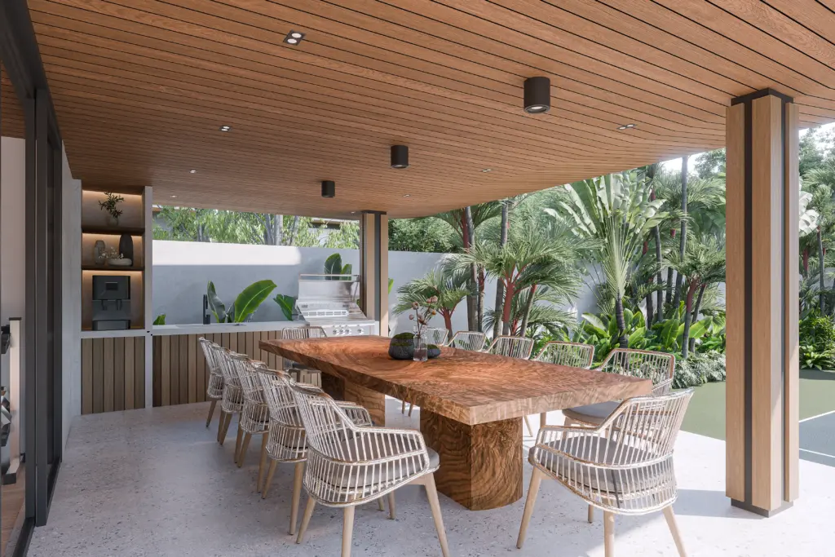
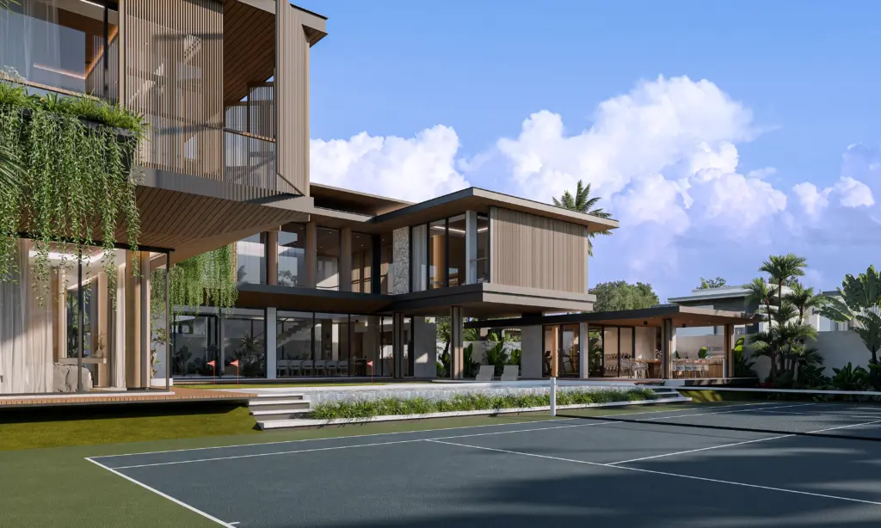
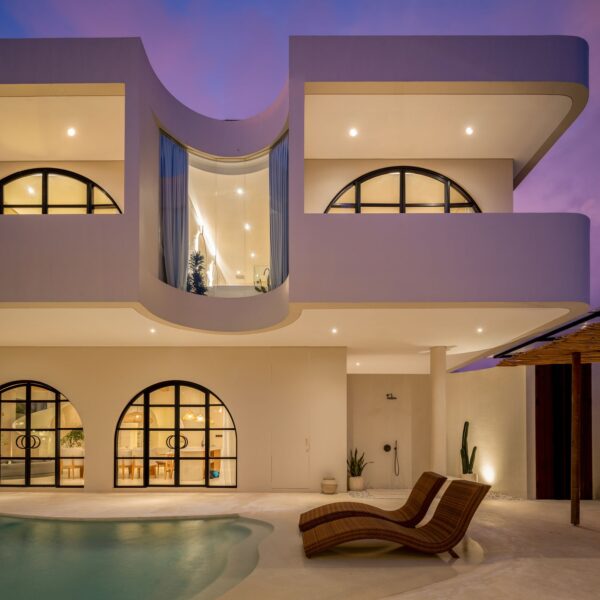
The design adopts a Tropical Contemporary architectural approach, balancing modern aesthetics with climate-responsive principles. Surrounded by neighboring villas, the project embraces an inward-looking masterplan that prioritizes privacy while creating strong visual connections to its own curated landscape. A swimming pool, tennis court, and lush tropical gardens form the heart of the property, becoming the focal point for every major living space.
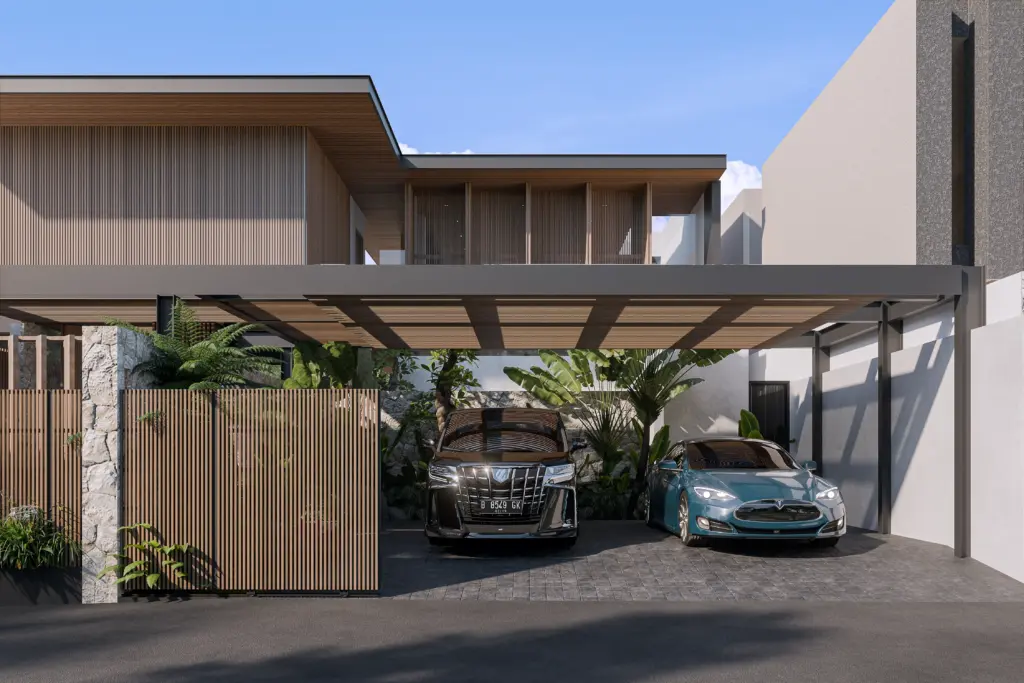
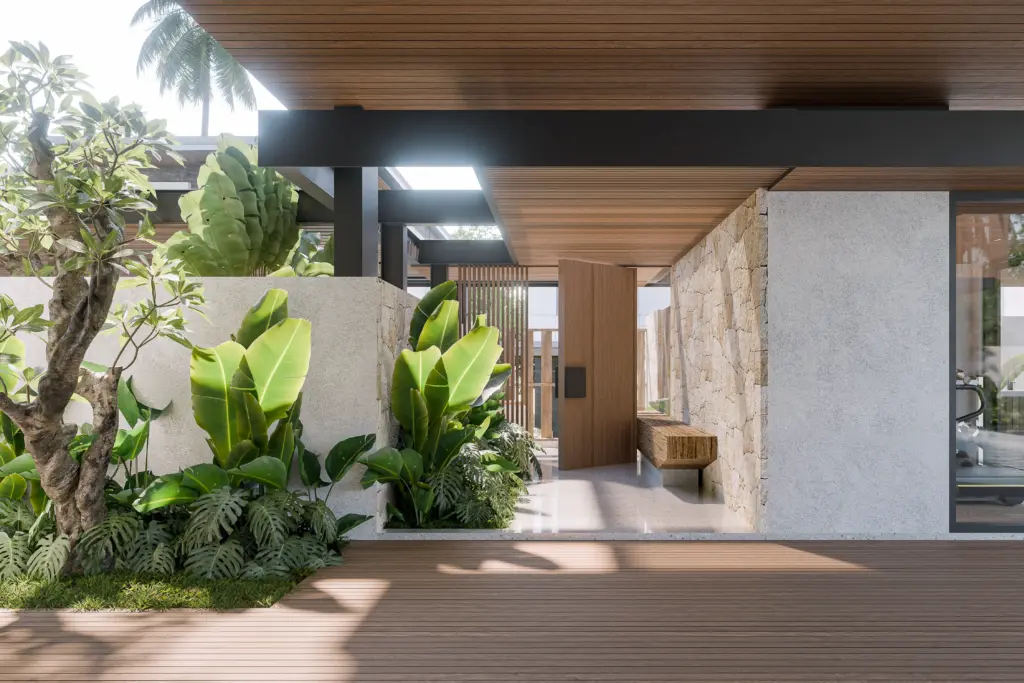
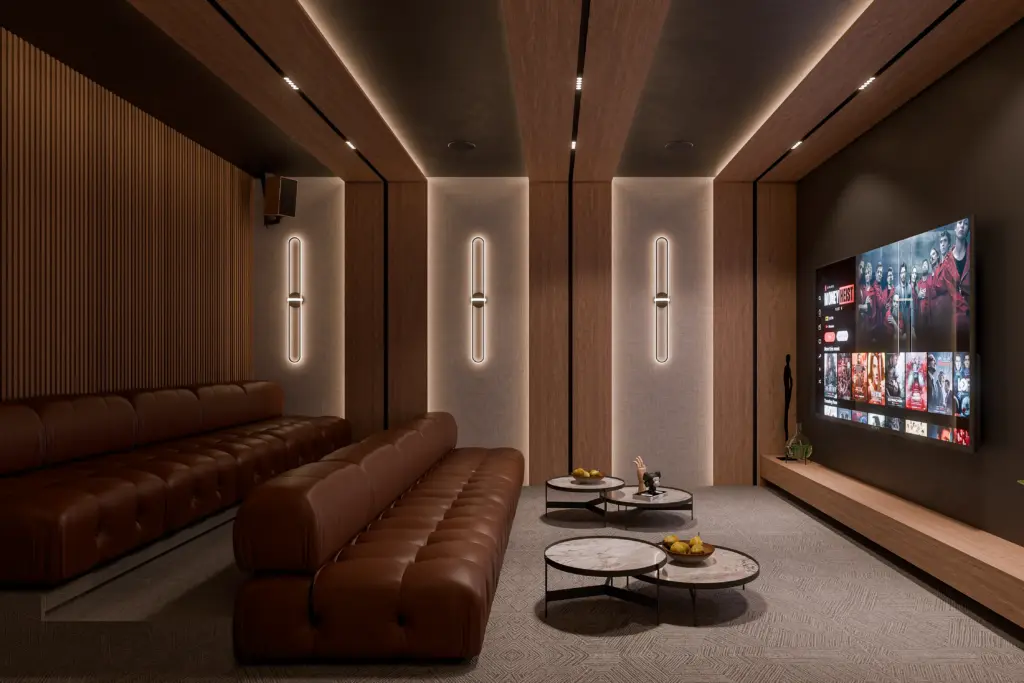
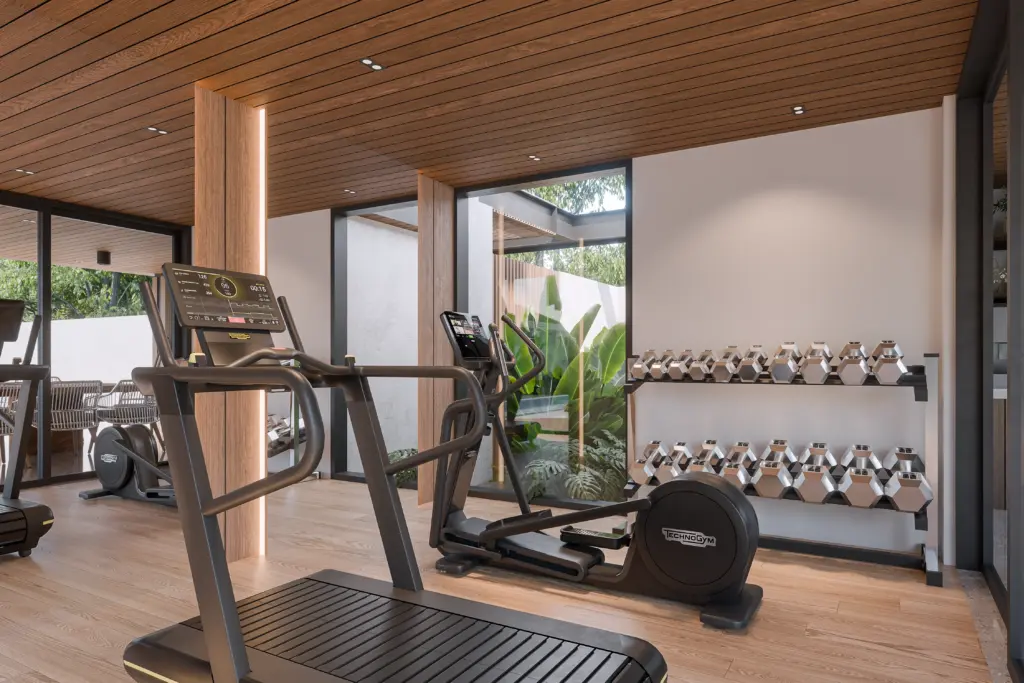
Inspired by the lifestyle and hobbies of its owners, Solace Villa integrates spaces for gathering, leisure, and wellness within a cohesive architectural composition. Layered façades, natural ventilation, generous overhangs, and a striking cantilever exceeding 3.5 metres contribute to a home that feels both elegant and effortlessly connected to Bali’s tropical environment.
More than a private residence, Solace Villa is a sanctuary designed to bring the experience of a luxury resort into everyday living.