Oza Villa
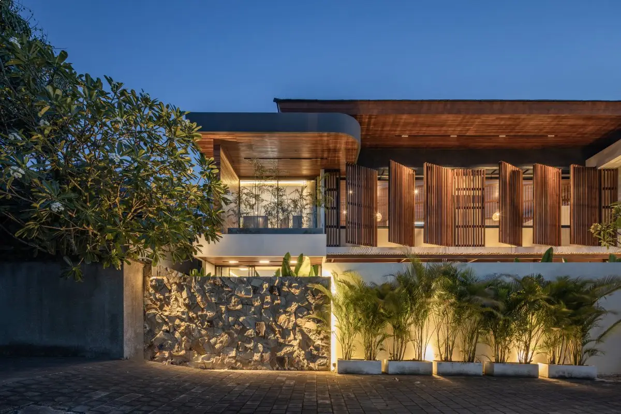
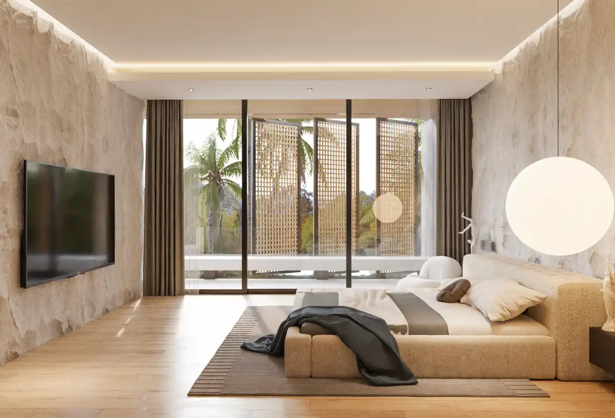
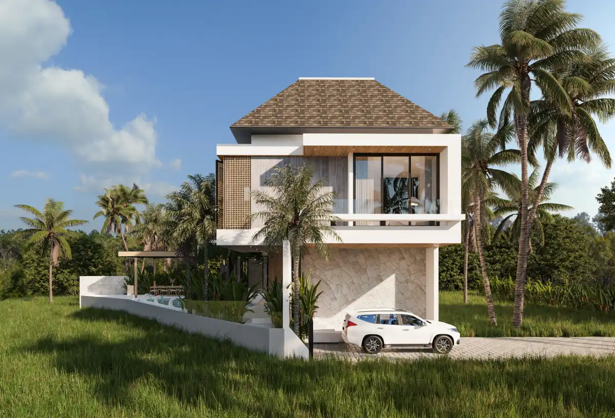
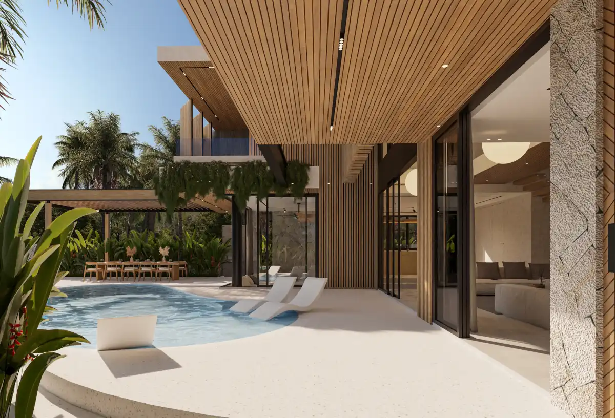
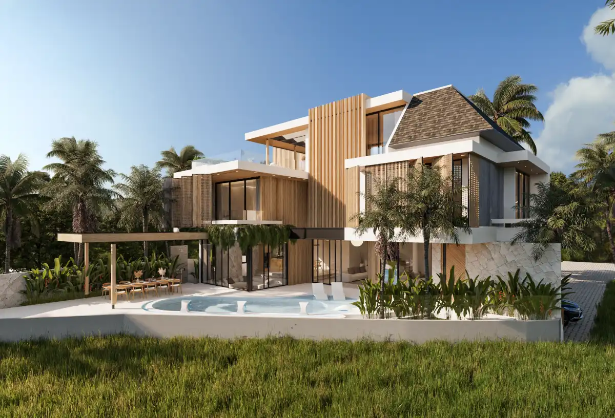
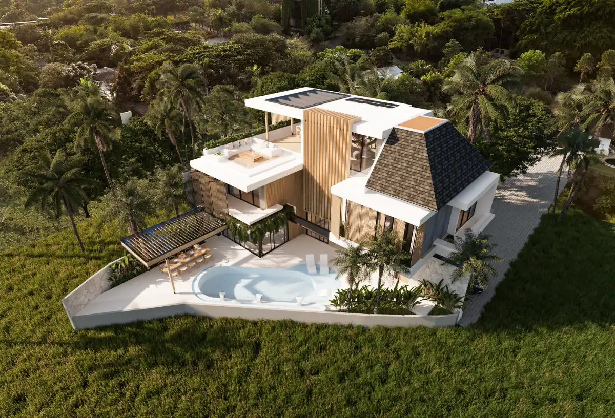
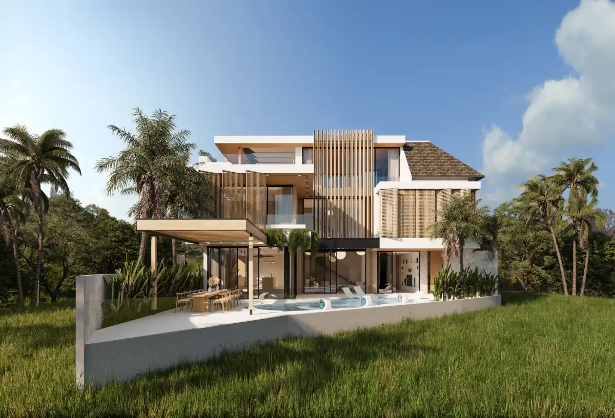
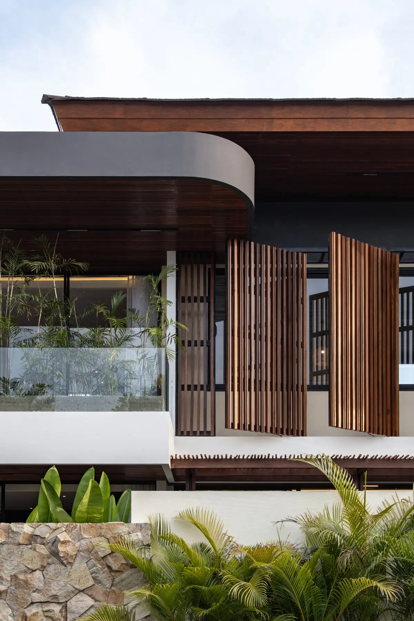
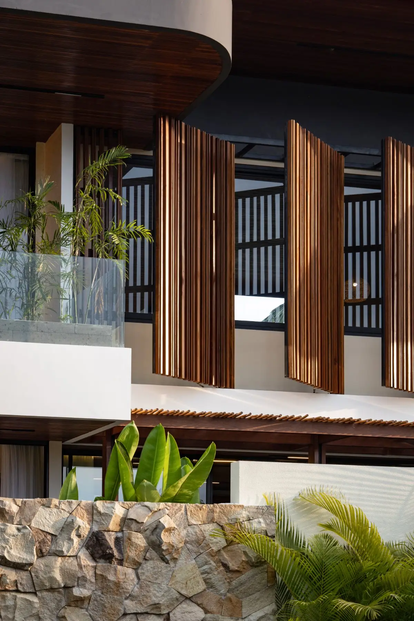
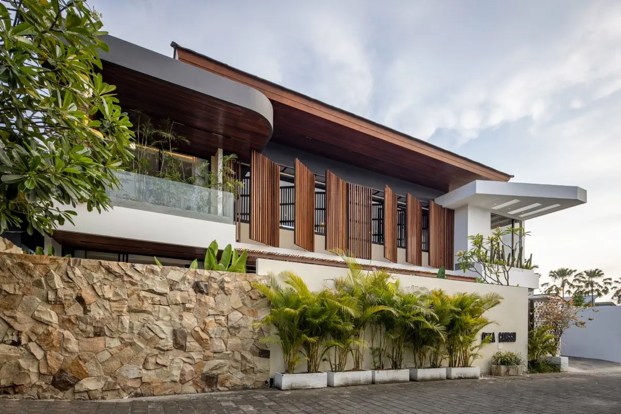
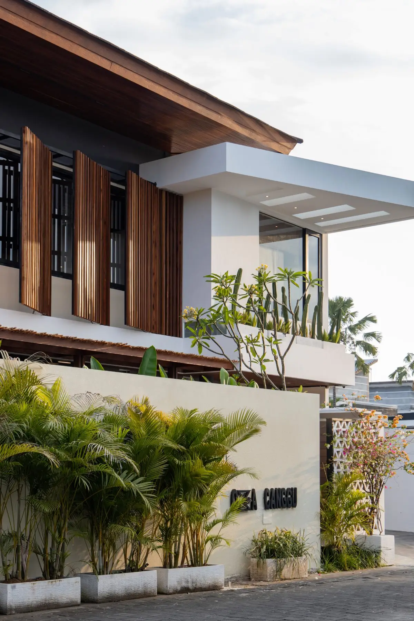
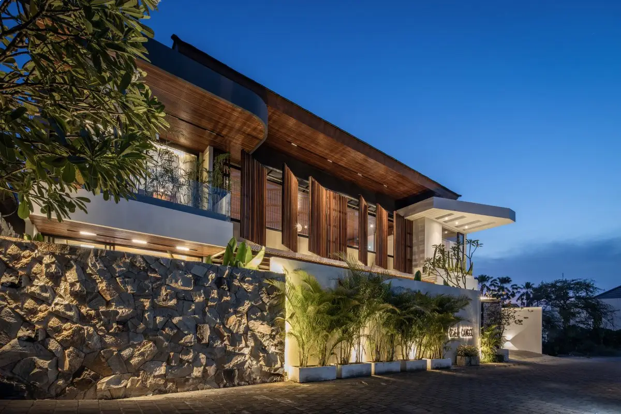
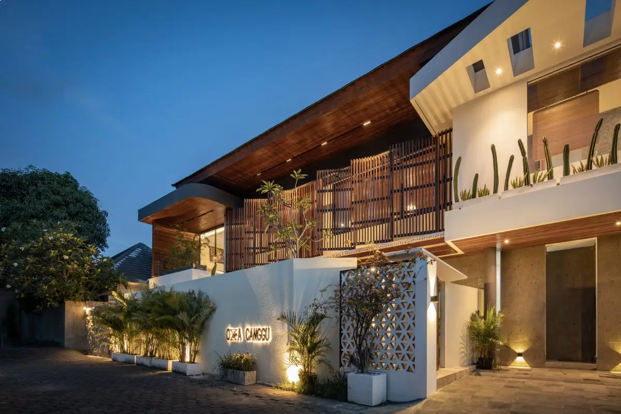
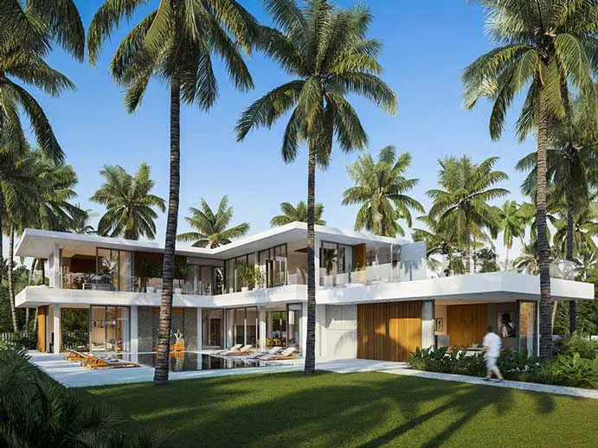
Oza Villa’s exterior catches the eye with its well-balanced design and diverse use of colors and materials. A standout trapezium accent on the right side adds a modern tropical touch and sets the stage for the unique architectural experience within. The villa’s secondary screens not only enhance its stunning facade but also provide useful storage areas within the living space.
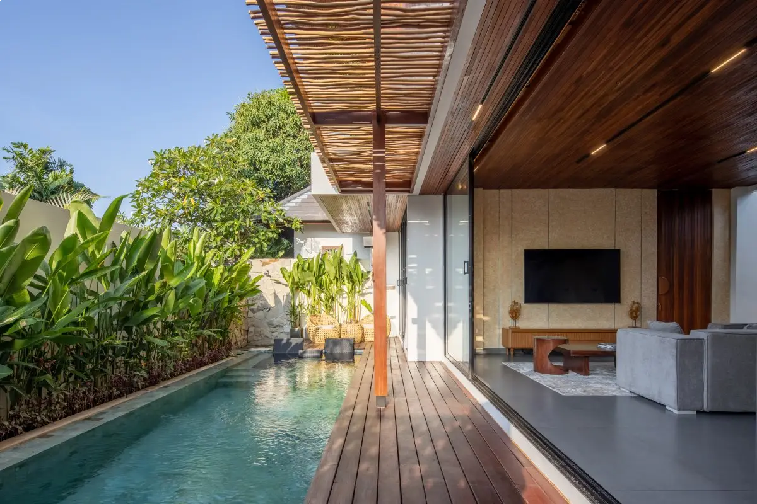
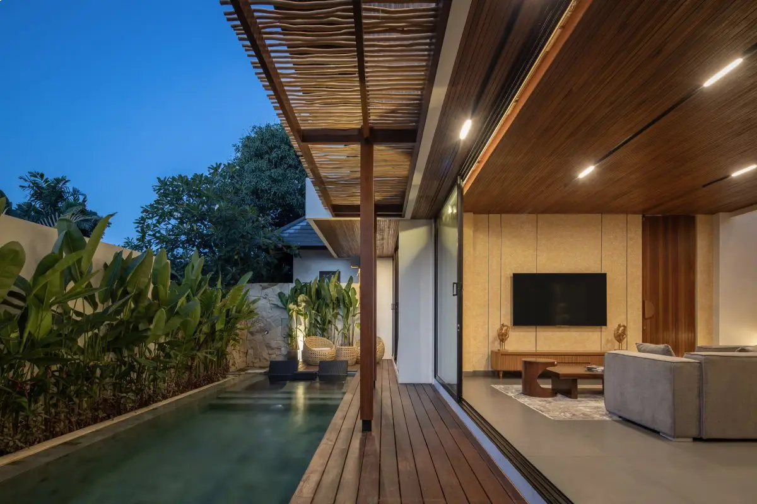
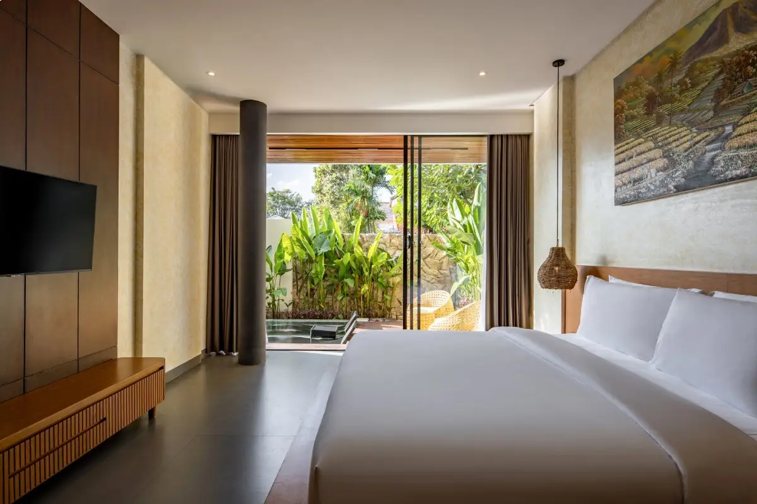
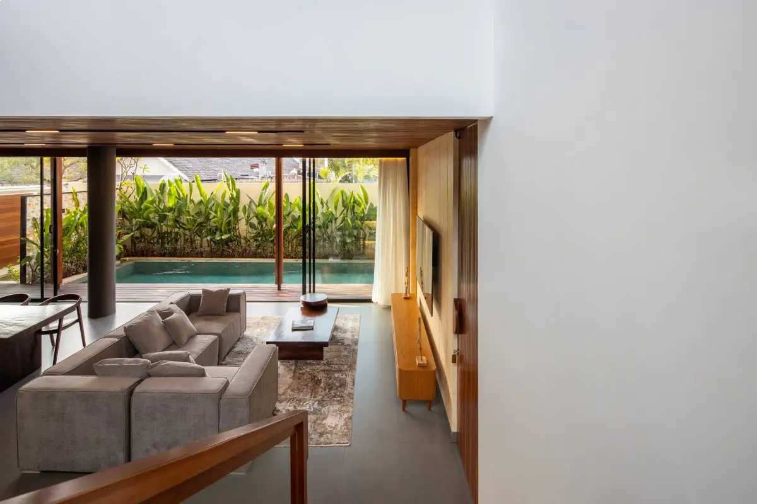
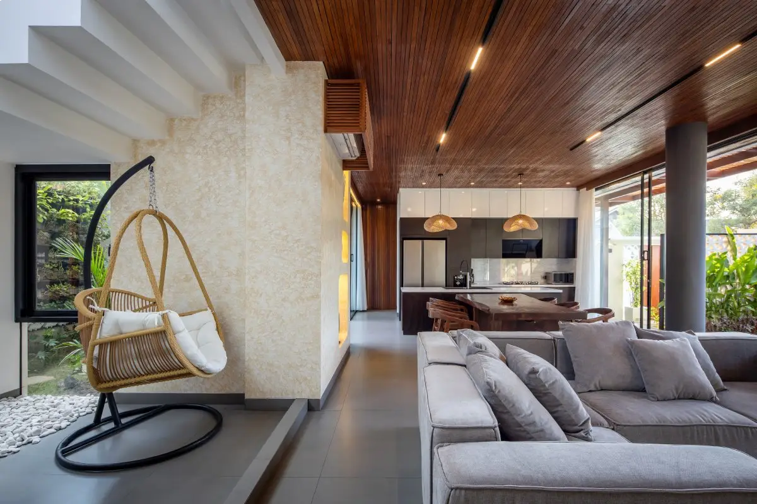
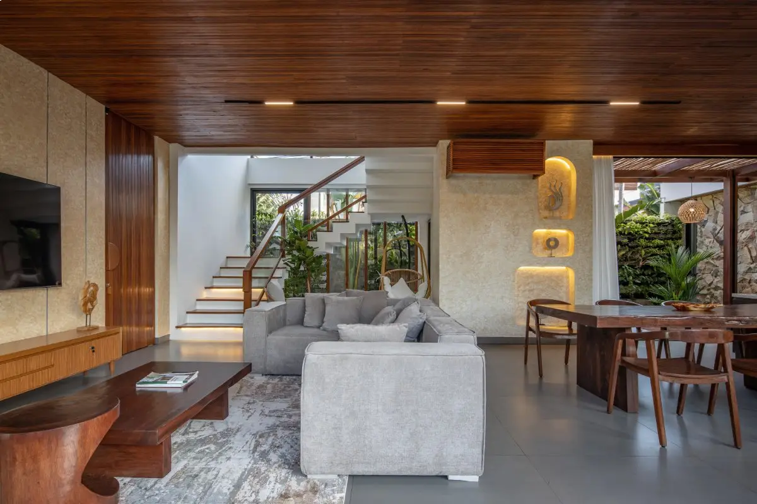
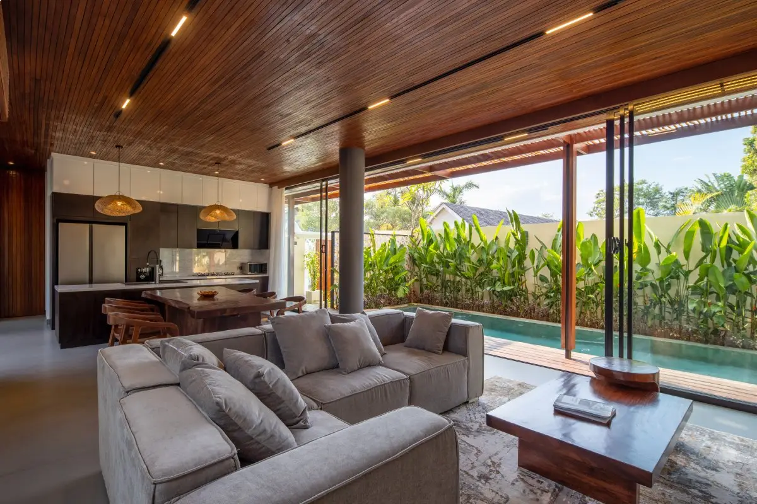
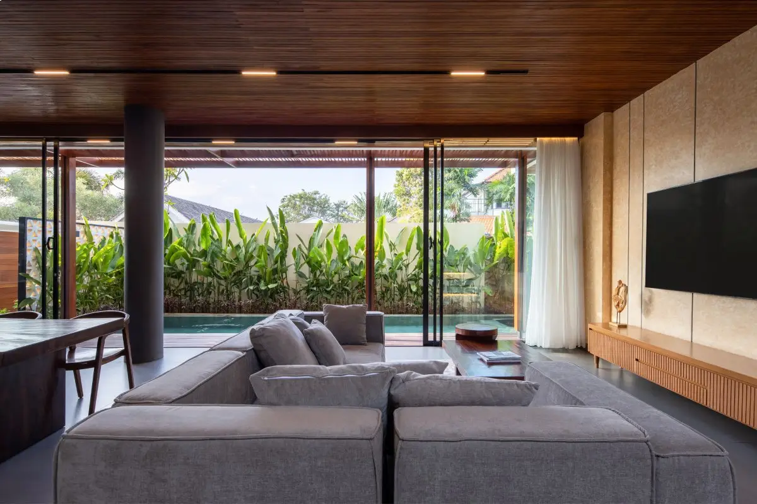
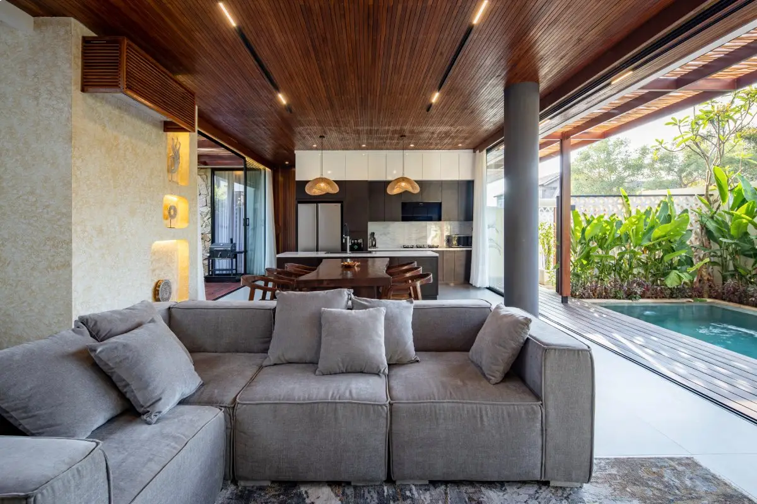
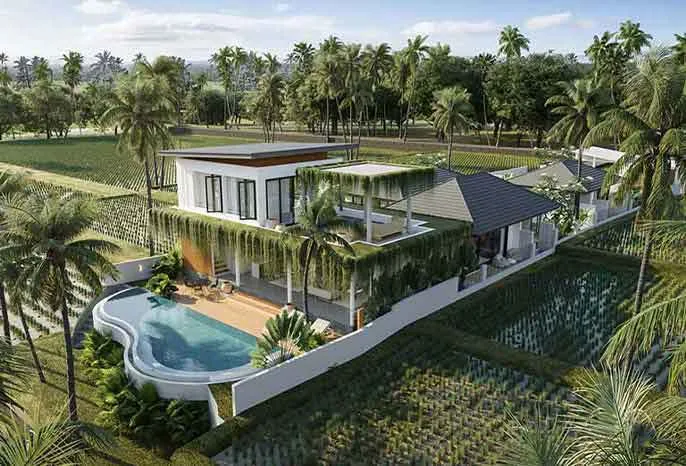
As you enter, the focal point is the inviting swimming pool that stretches across the property, offering guests a serene escape. Designed with the owner’s vision in mind, this villa provides a haven for leisure and socializing with loved ones that goes beyond simple amusement.
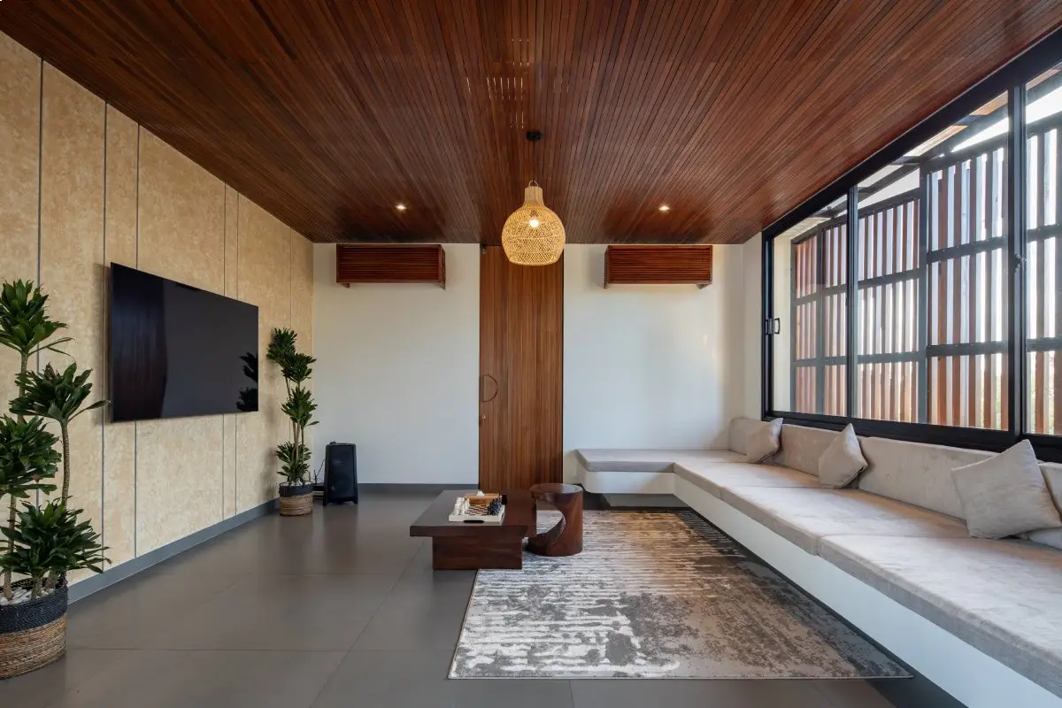
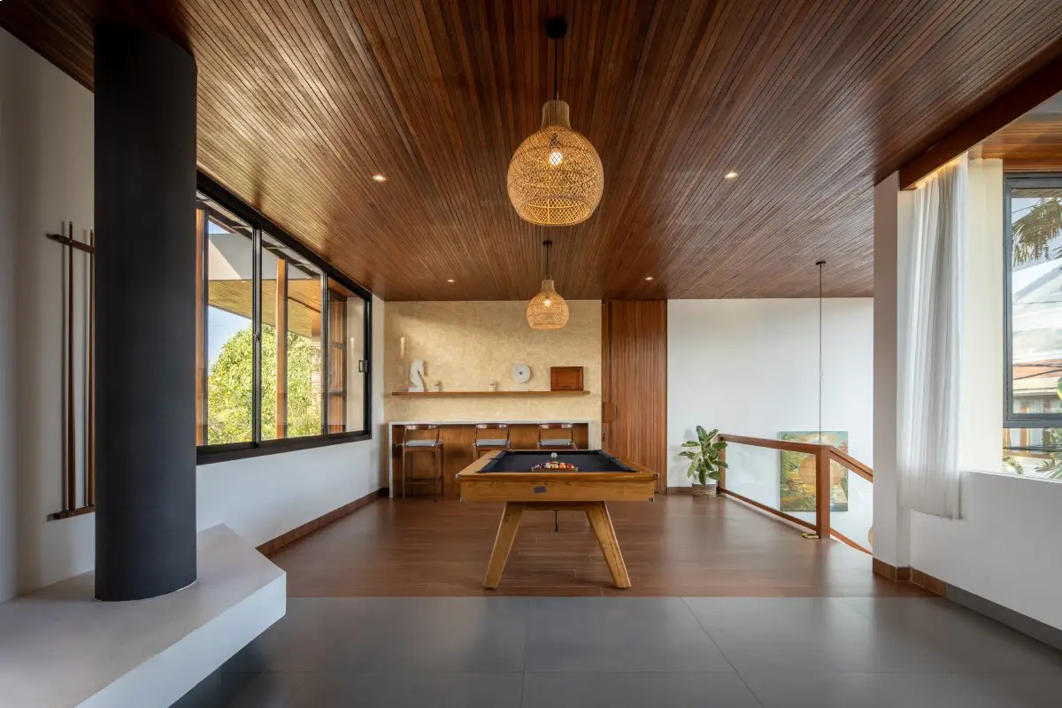
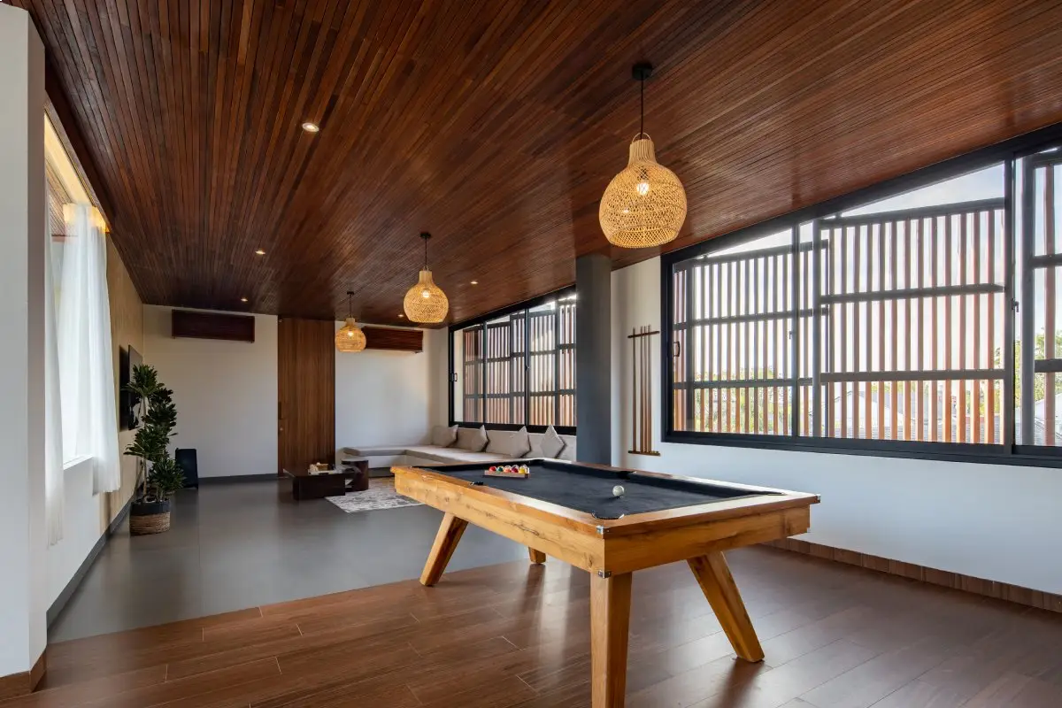
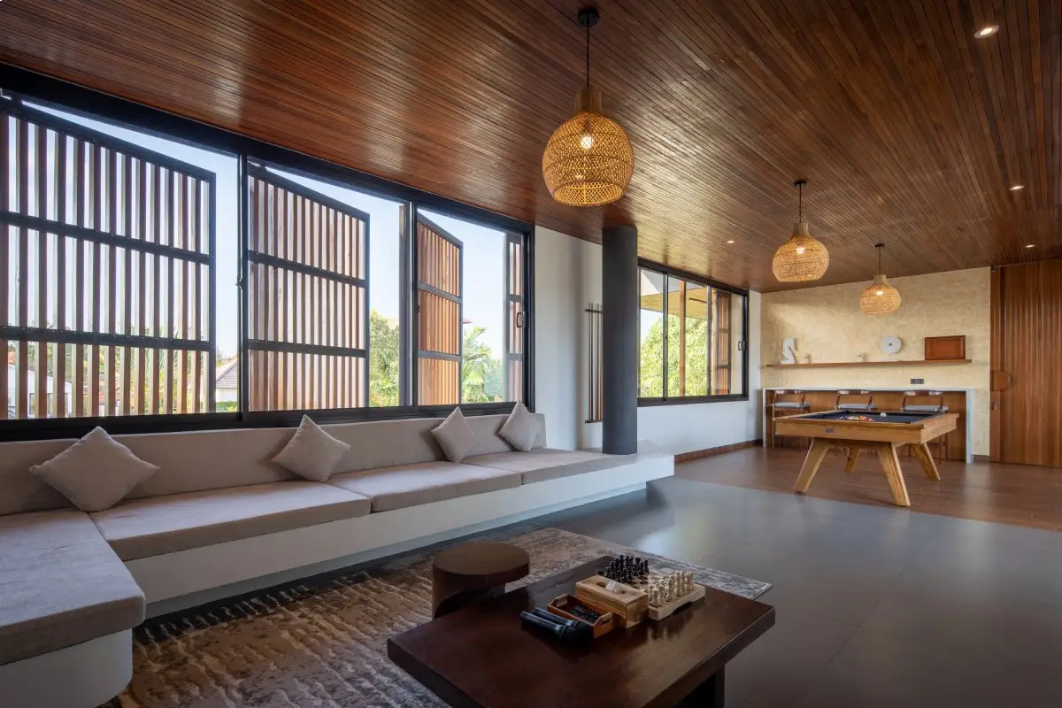
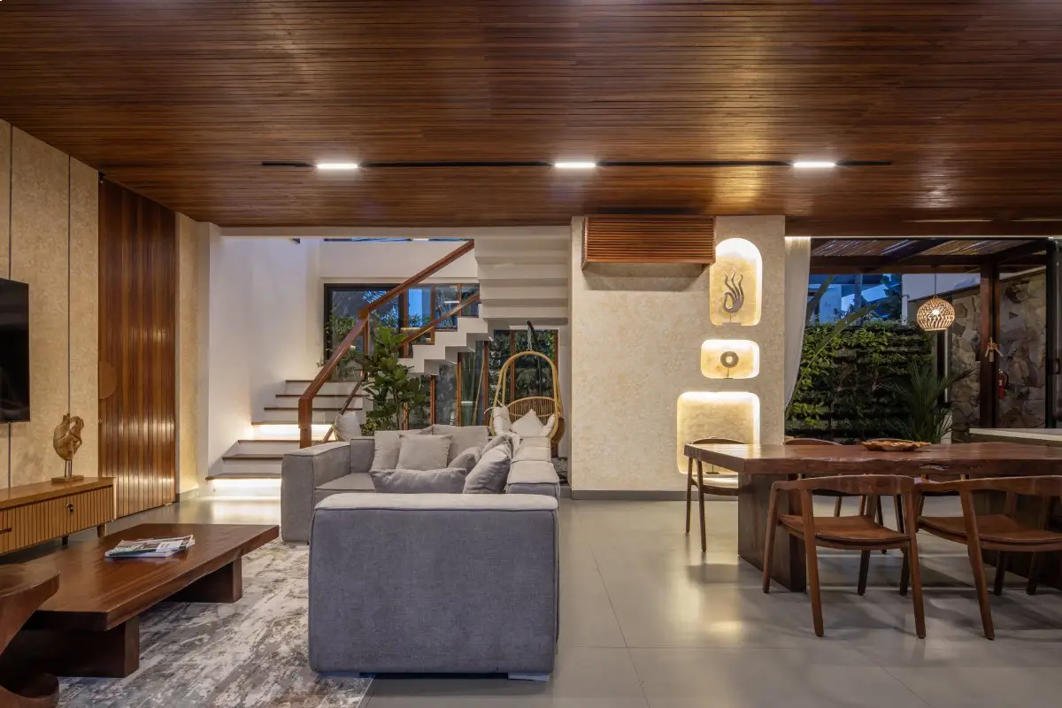
Situated on a land area of 308 sqm, with a building area of 304 sqm and a height of 2 floors, Oza Villa offers space for comfort and luxury. On the second floor, residents find a large area dedicated to relaxation and recreation. A game area with a billiard table invites both residents and visitors to enjoy moments of relaxed companionship.
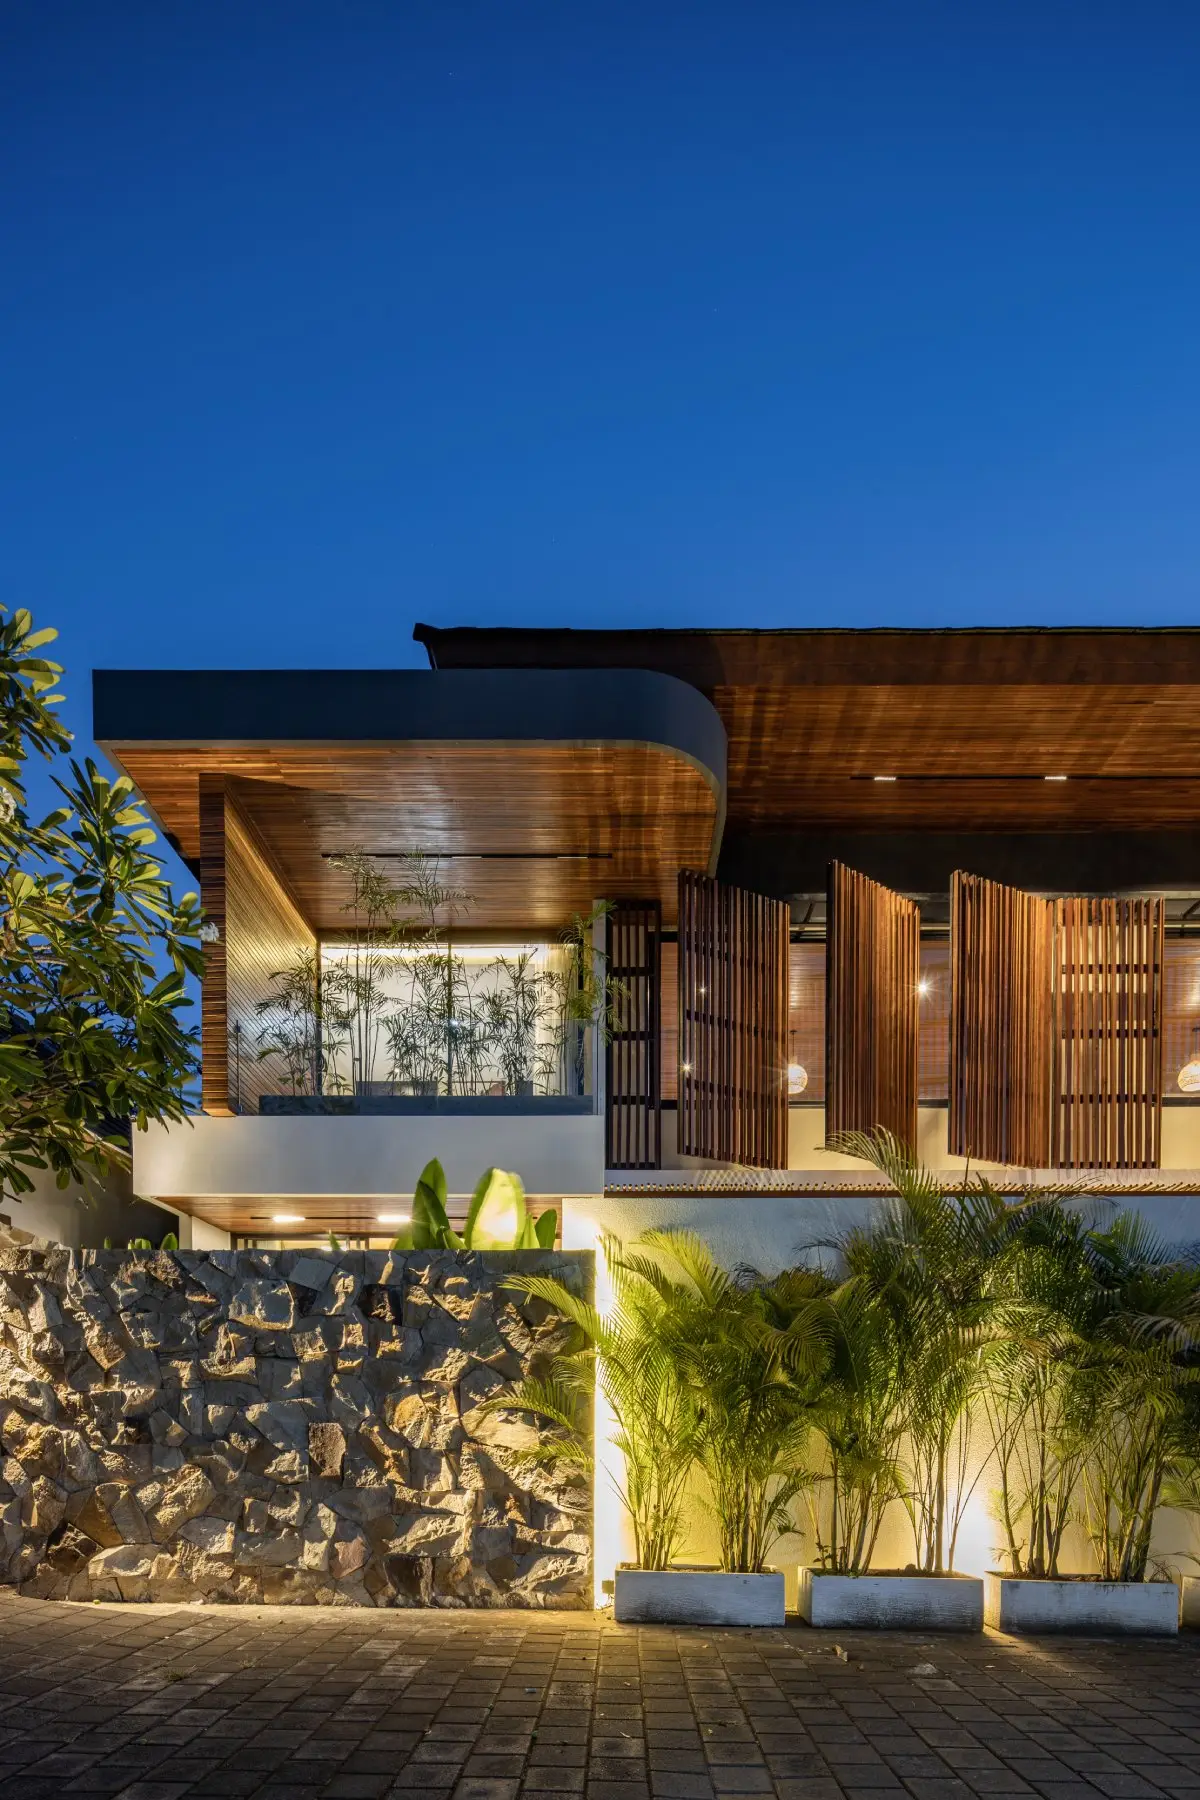
Located in a tropical climate, the secondary screen not only adds aesthetics but also serves as a sunlight barrier. Its symmetrical mass composition features different colors, materials, and shapes, adding a unique accent to the overall design. At night, the secondary screen provides privacy by folding close to the transparent window.
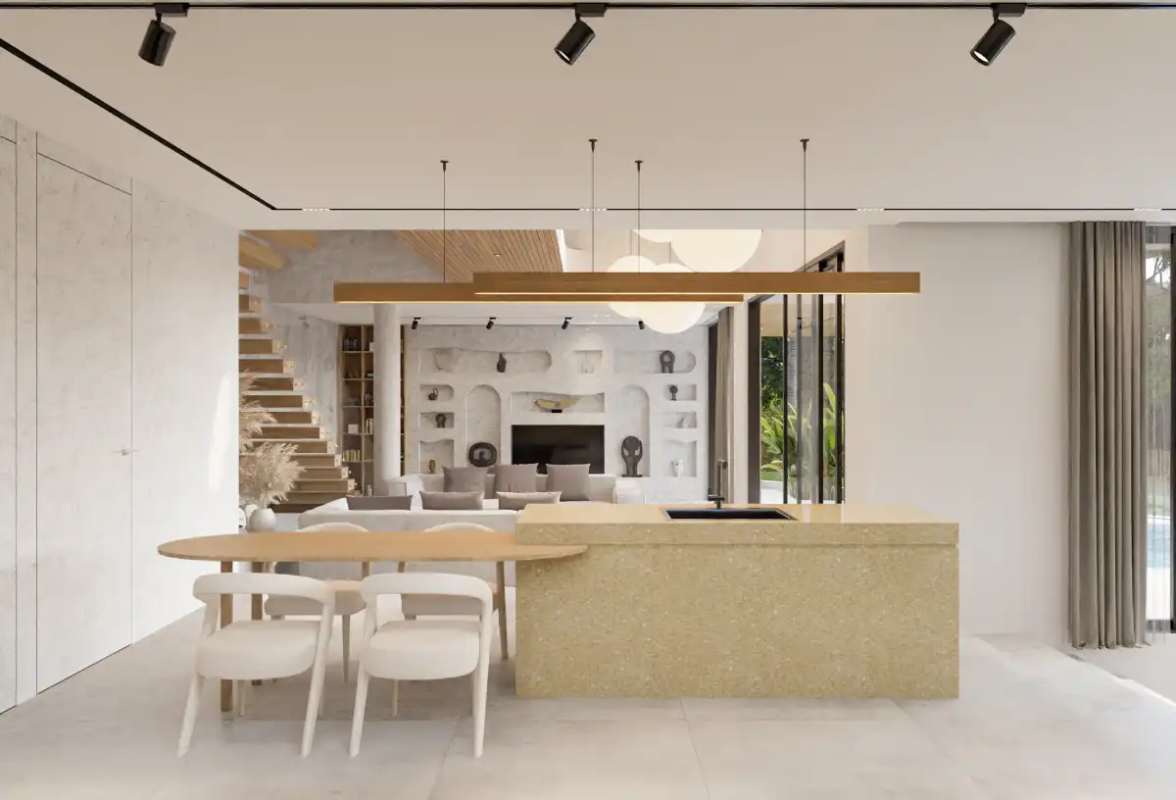
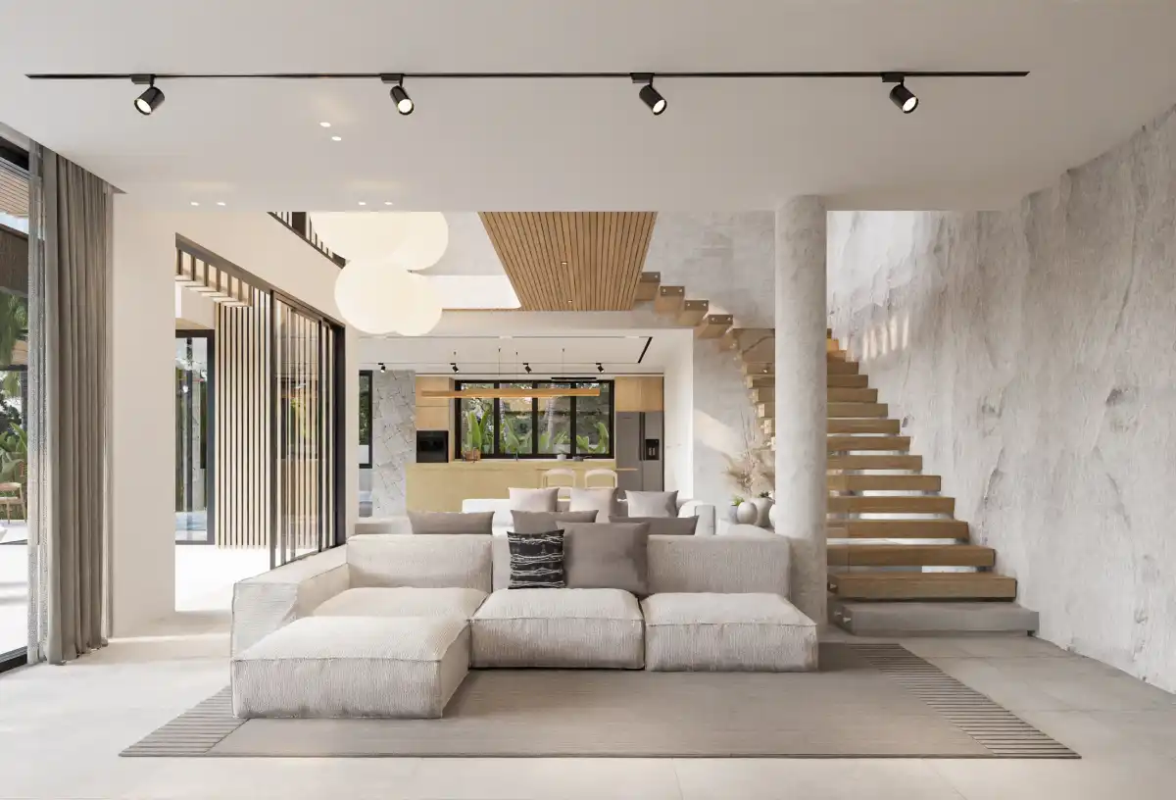
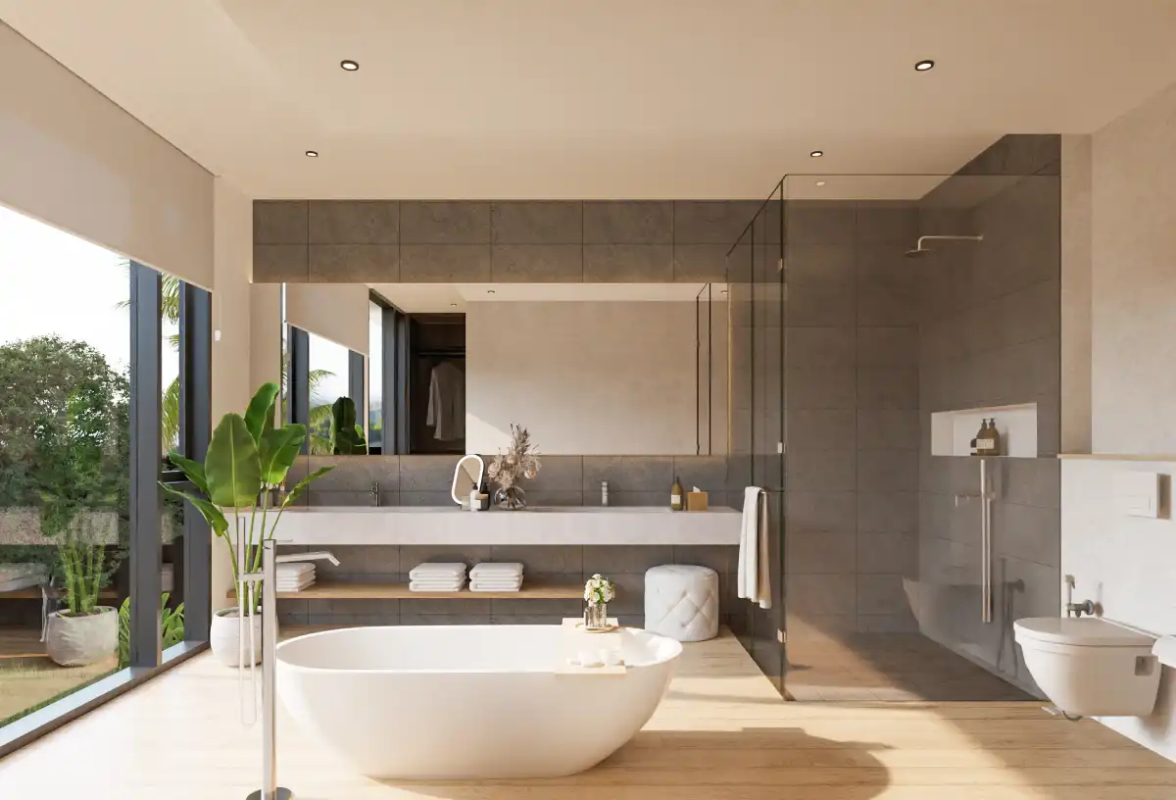
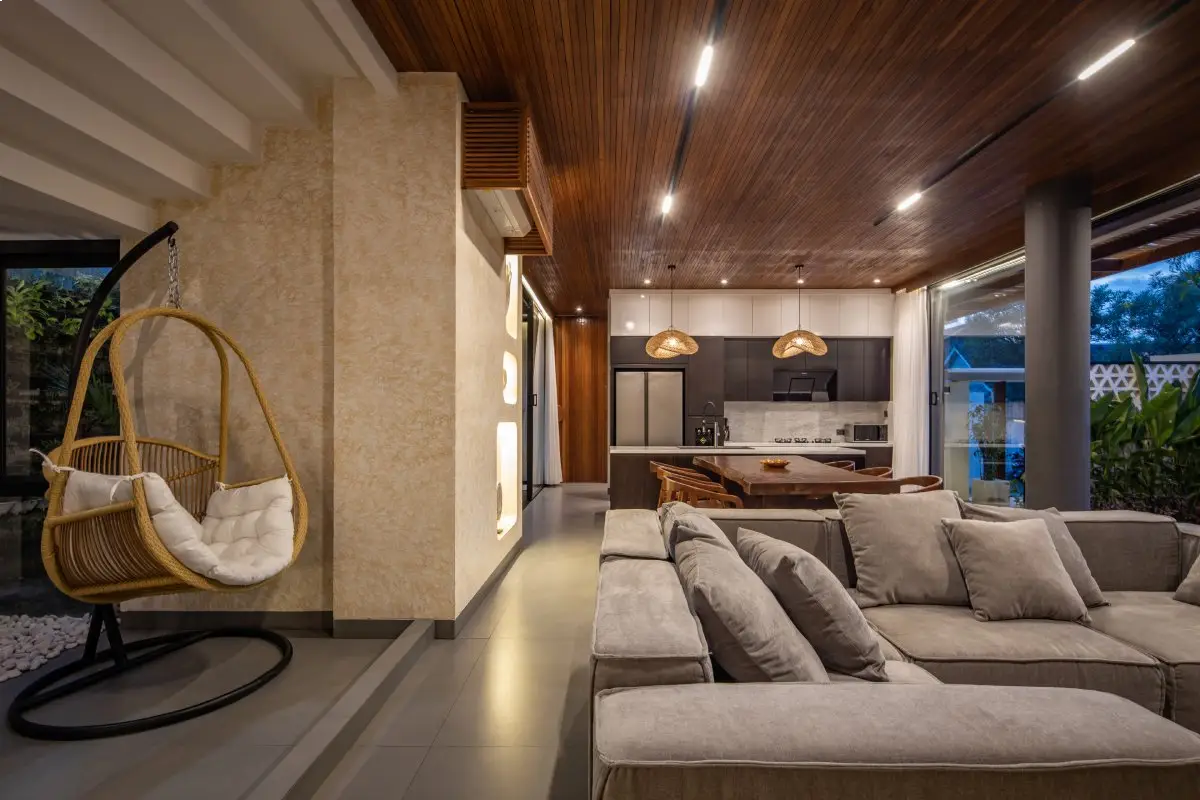
In summary, Oza Villa blends modern tropical design with practical features, creating a luxurious, interactive, and relaxing environment that is perfect for leisure and socializing.