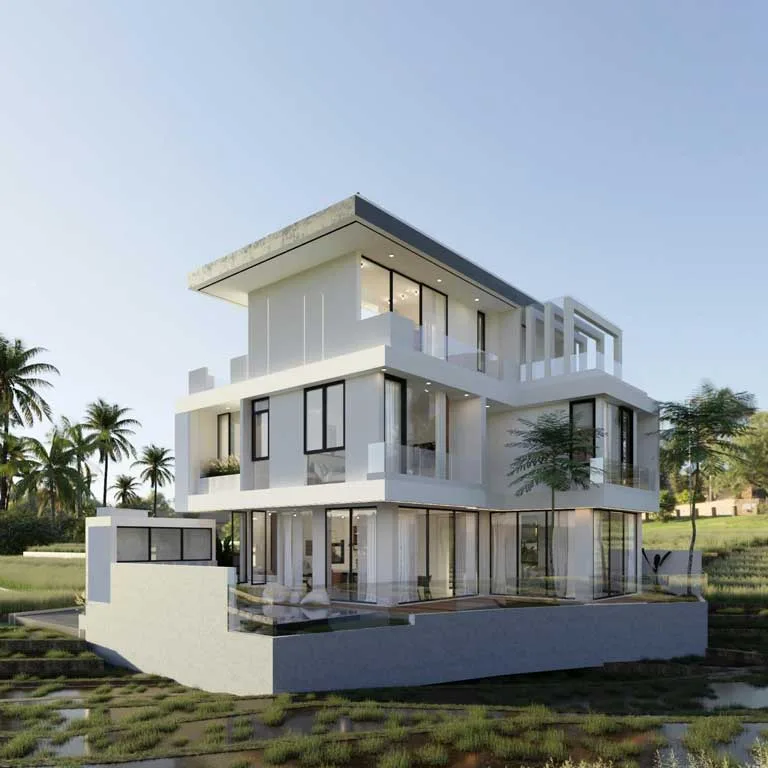
Komorebi House
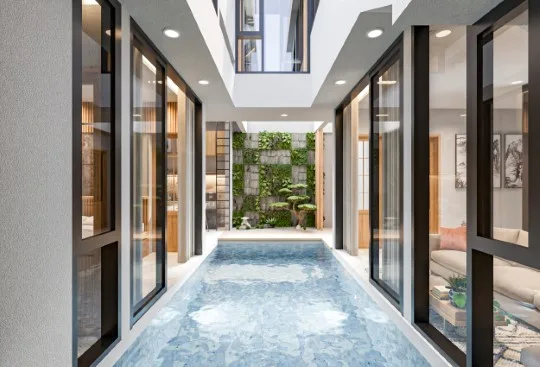
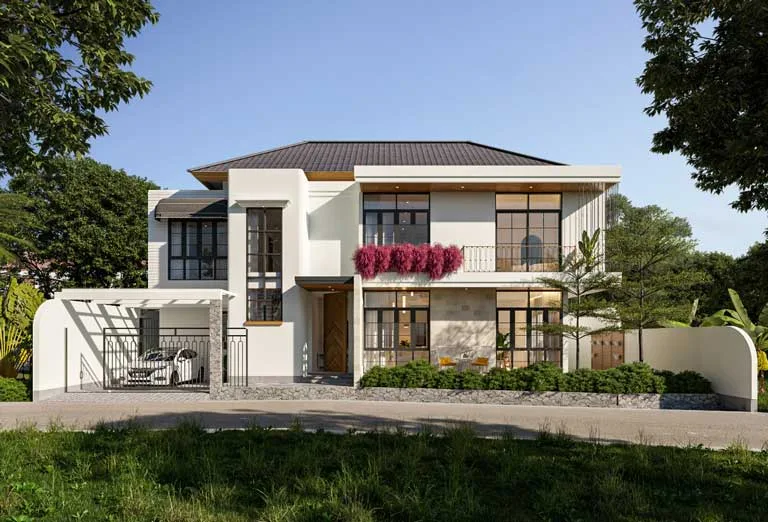
This private residence is designed with Japanese tropical touch, a compact, space-saving concept.
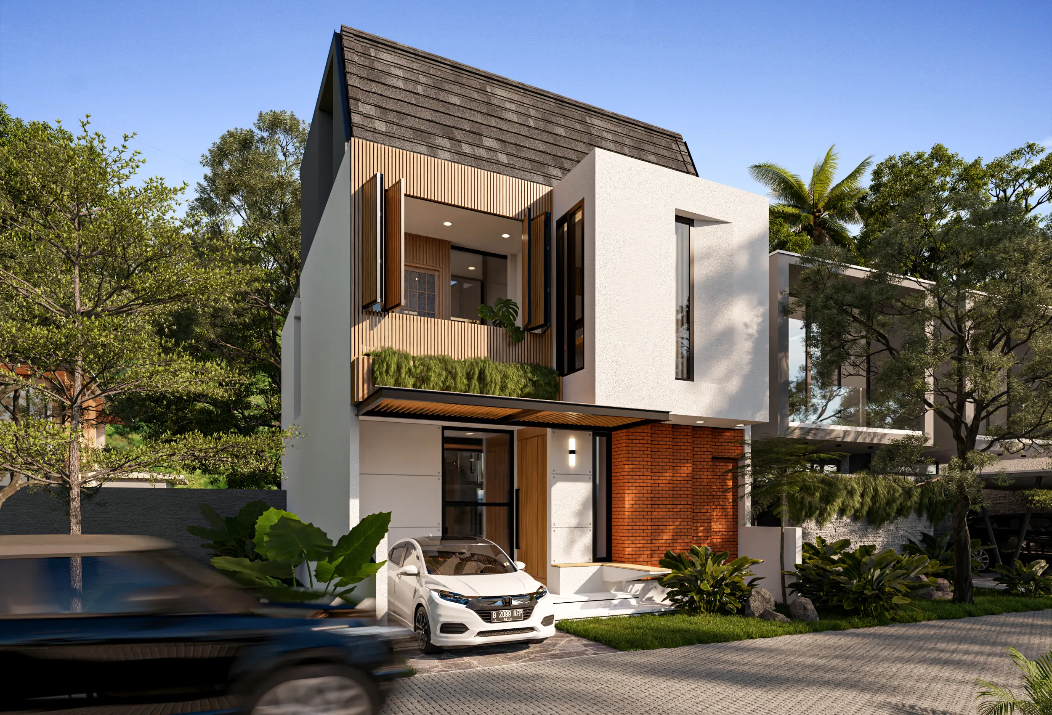
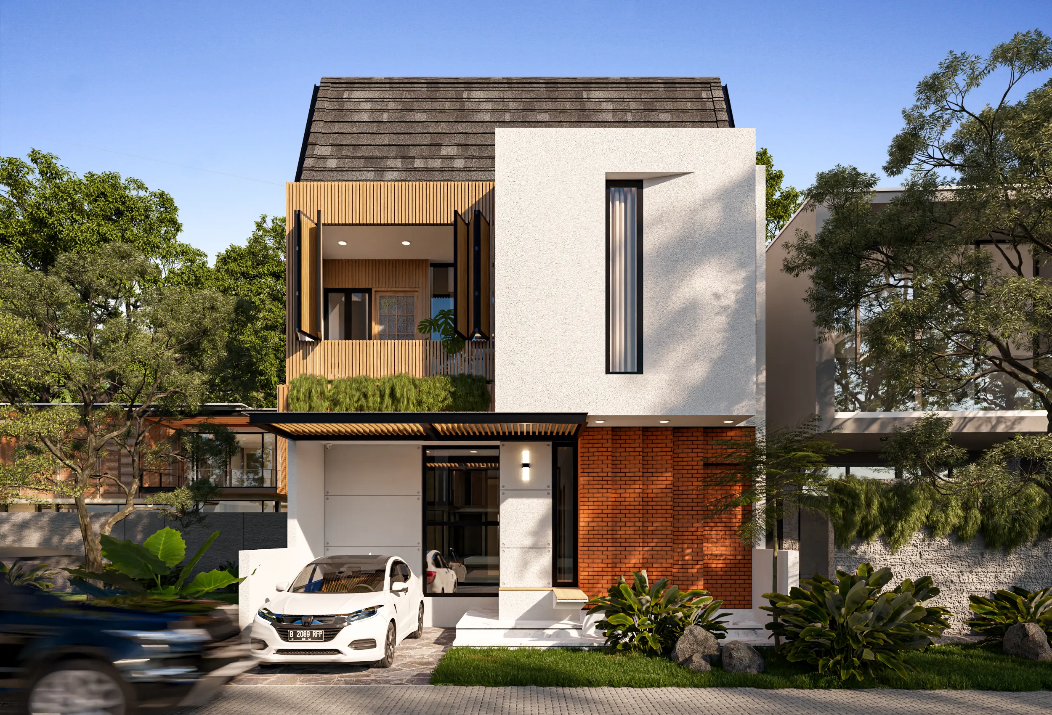
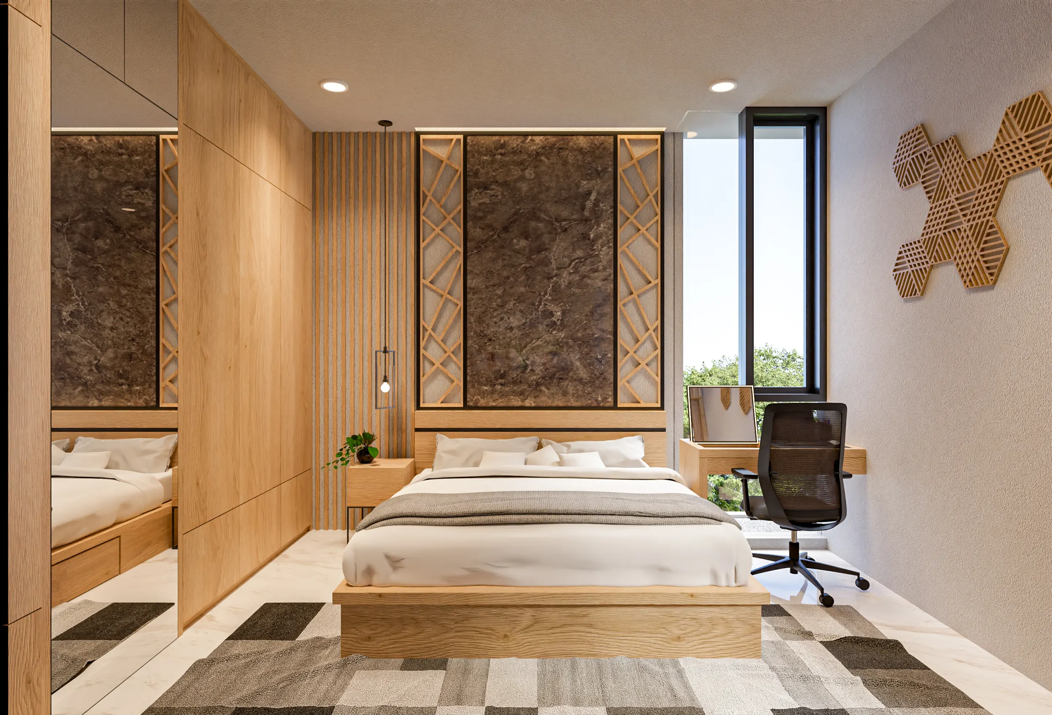
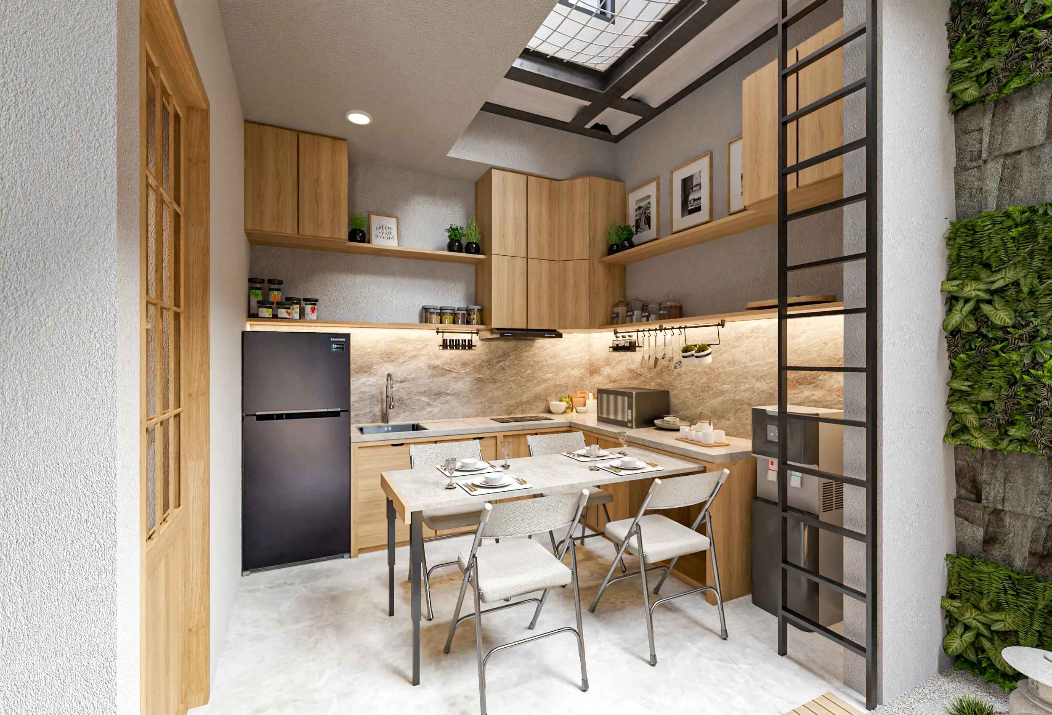
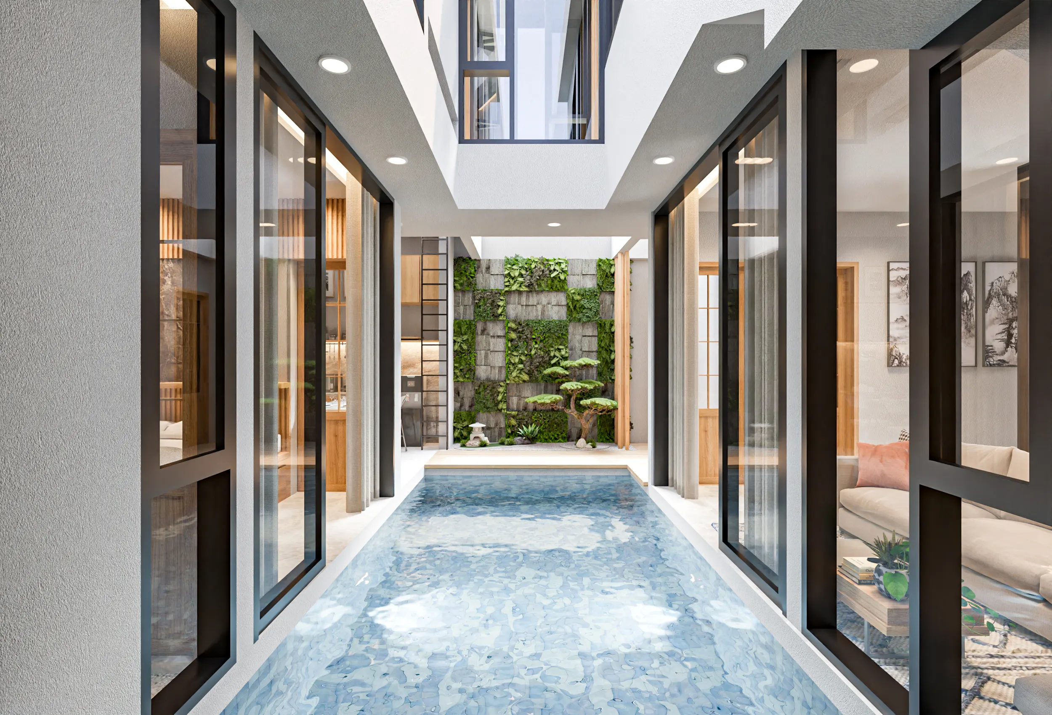
Designed on a 120sqm land with a modern tropical style with a space-saving concept, our team designed 4 bedrooms, a kitchen, a dining and a living area; Just like how we named this project 木æ¼ã‚Œæ—¥ (Komorebi), which means sunlight filtering through trees, we put the pool in the centre of the house to create circulation for light and air inside.
As the client requests Japanese touch in their home, we design the zen garden, minimalist furniture with wood material, Japanese ornament, and a sliding shoji door.
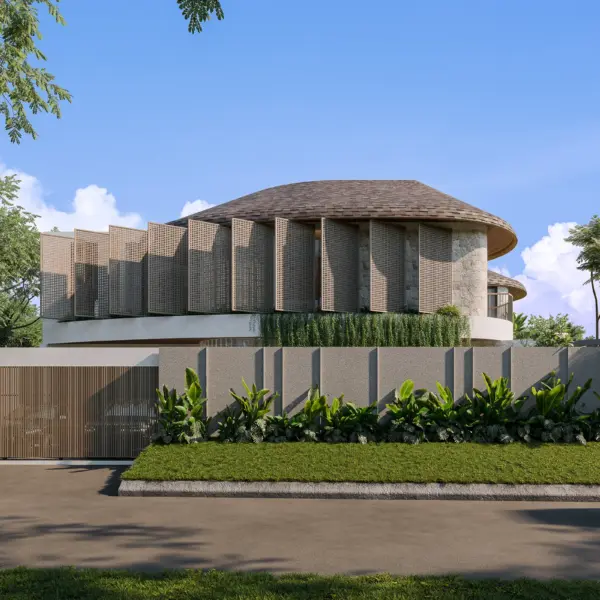
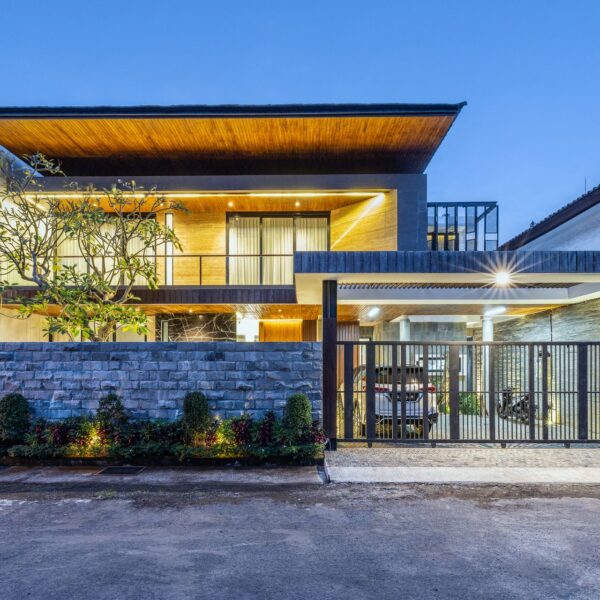
The facade of the building is designed in a cubical shape with a retractable second screen wooden grill to maximise light and the installation of press Pejaten bricks as an element of local material.