Omah Beji
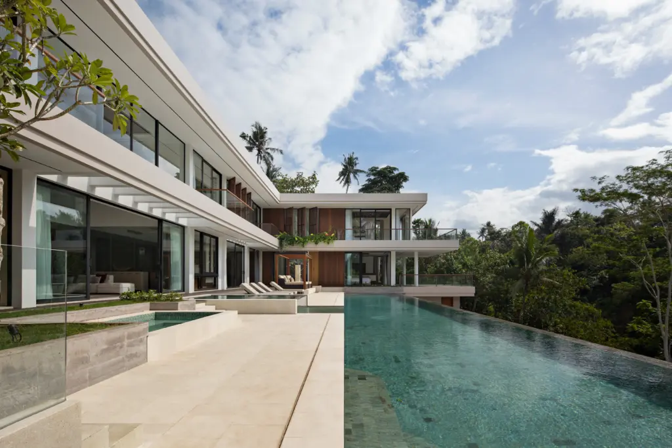
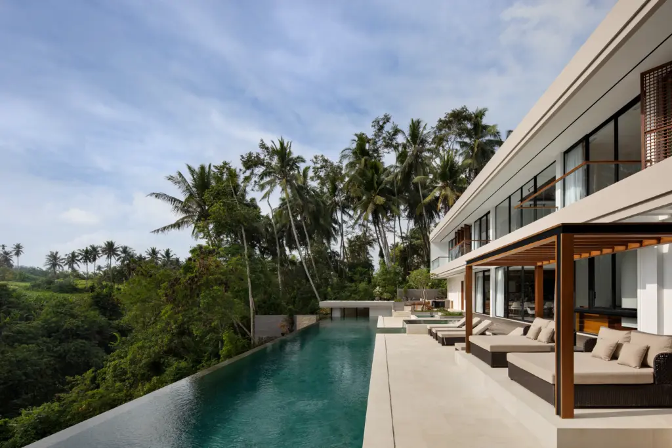
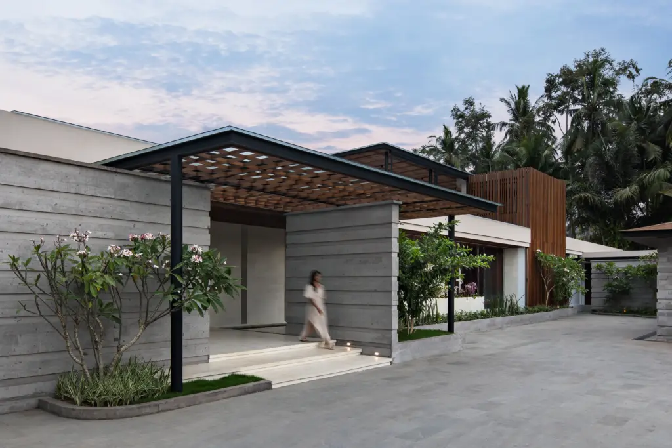
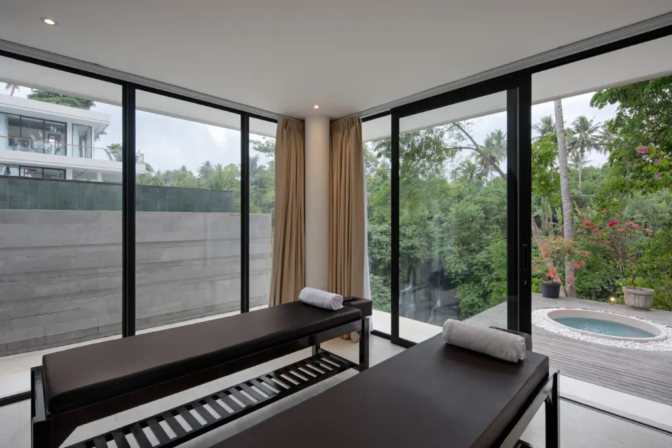
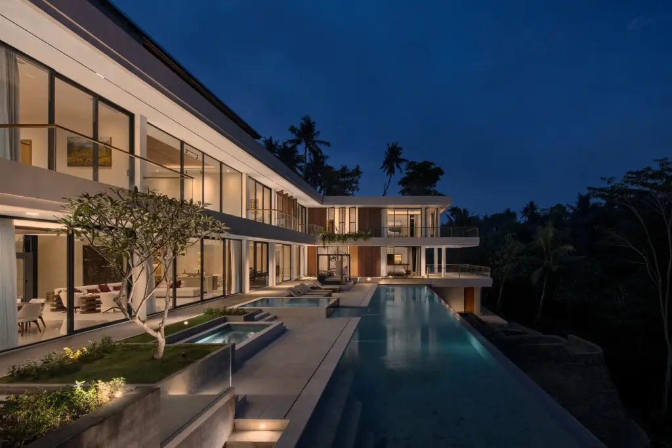
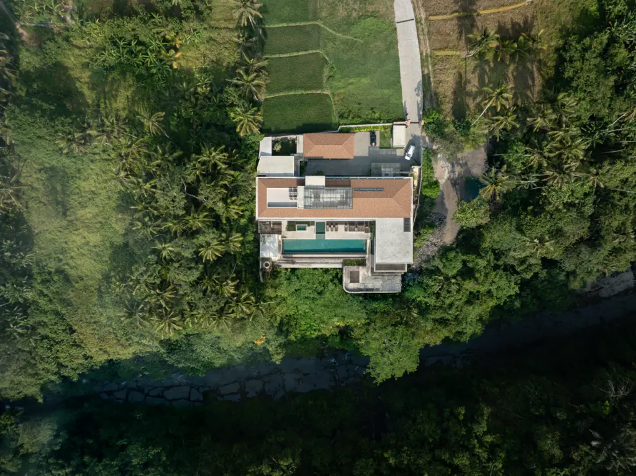
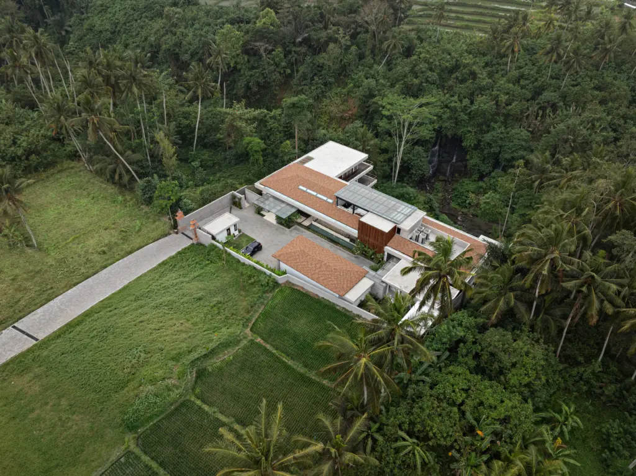
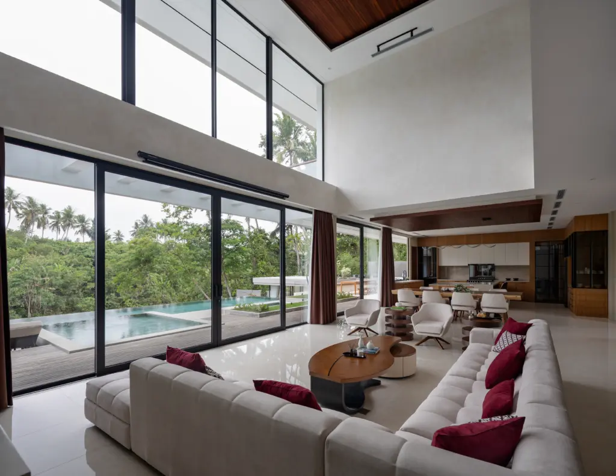
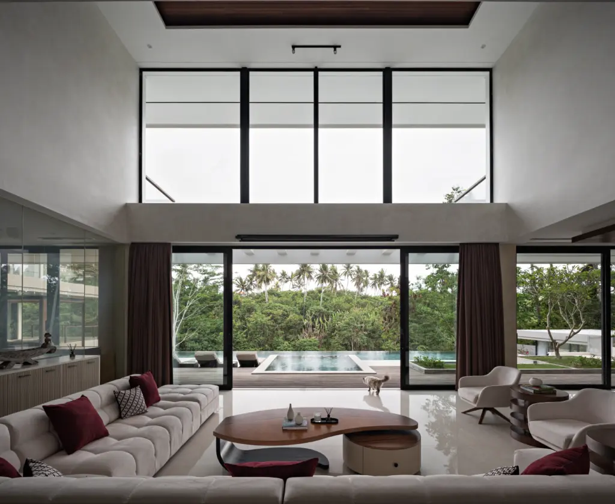
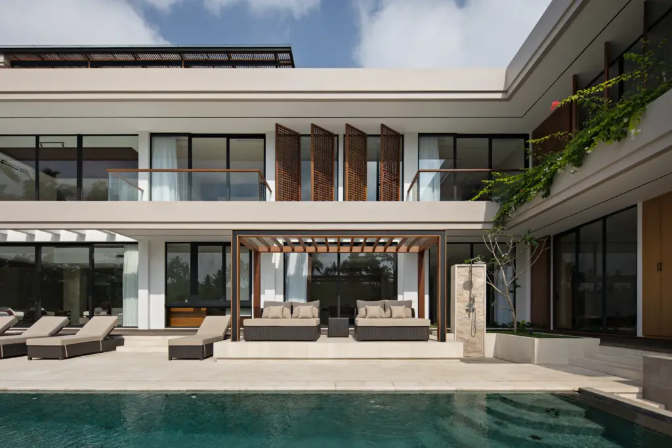
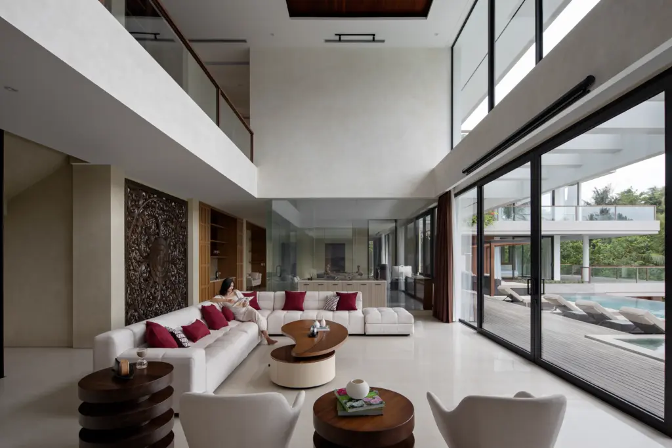
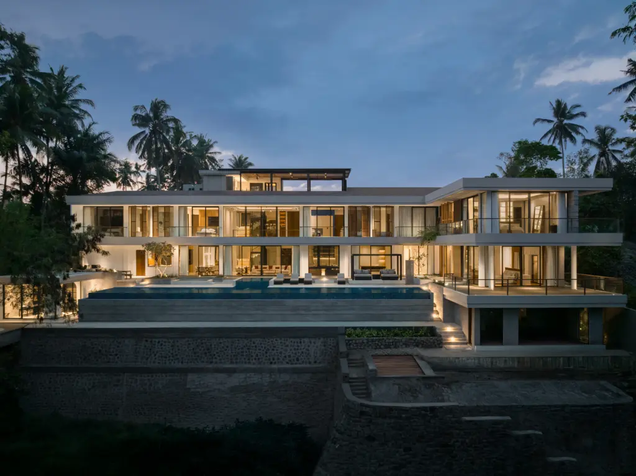
Omah Beji, meaning a home connected to water and nature, is a residential project shaped by its surrounding landscape in Bali. Located near rice fields, the Petanu River, and Sumampan Waterfall, the design draws inspiration from the site's natural character and local heritage, particularly Paras Sumampan stone.
Adopting a Modern Tropical approach with Organic Transition, the architecture follows the natural terrain through a split-level configuration. The building transitions from a single-storey volume facing the rice fields in the west to multiple levels towards the river cliff in the east. This arrangement minimizes land intervention while maintaining visual connections with the surrounding landscape.
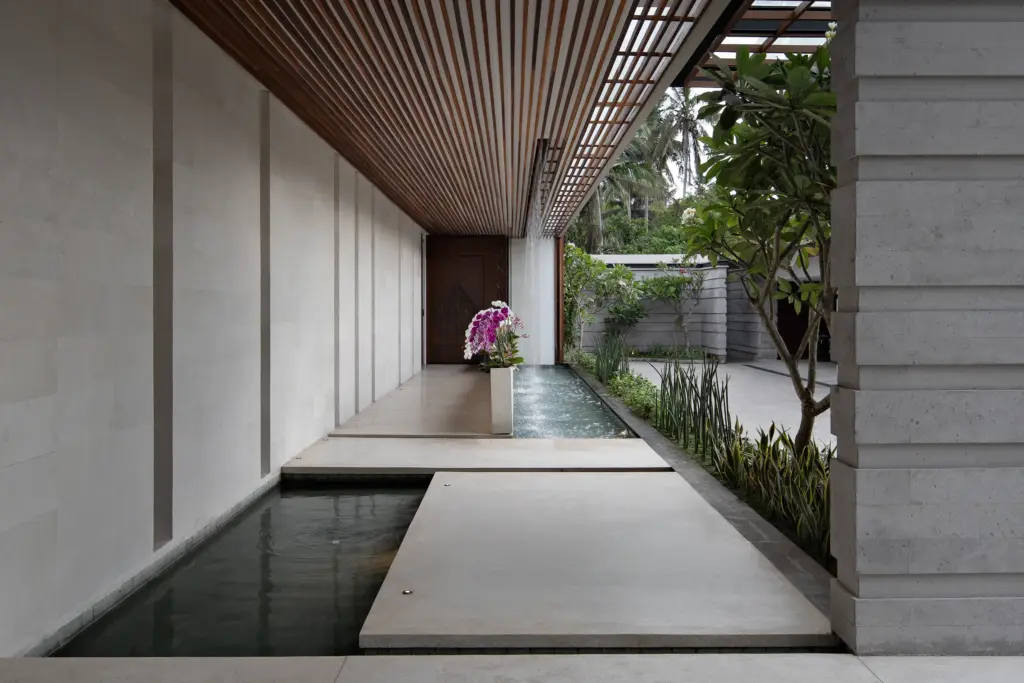
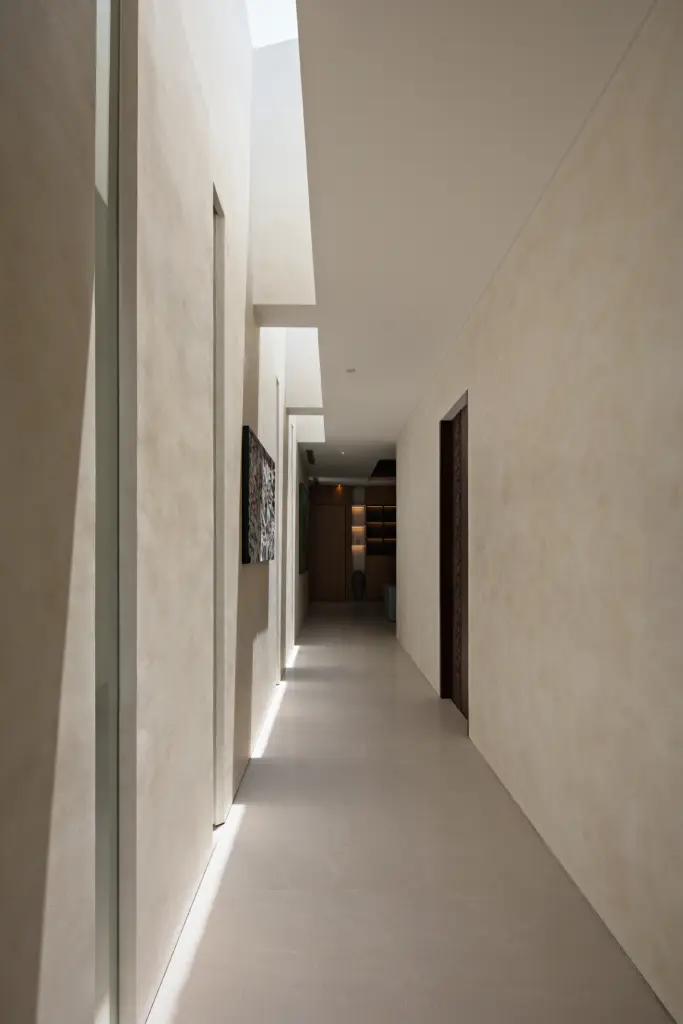
Paras Sumampan stone establishes the building's architectural identity, while a water curtain at the entrance translates the presence of the nearby waterfall into a sensory experience. Its flowing water creates a natural acoustic layer, bringing a sense of calm into the arrival space.
Through these elements, we envision Omah Beji as a sanctuary where architecture, water, and nature exist in harmony.