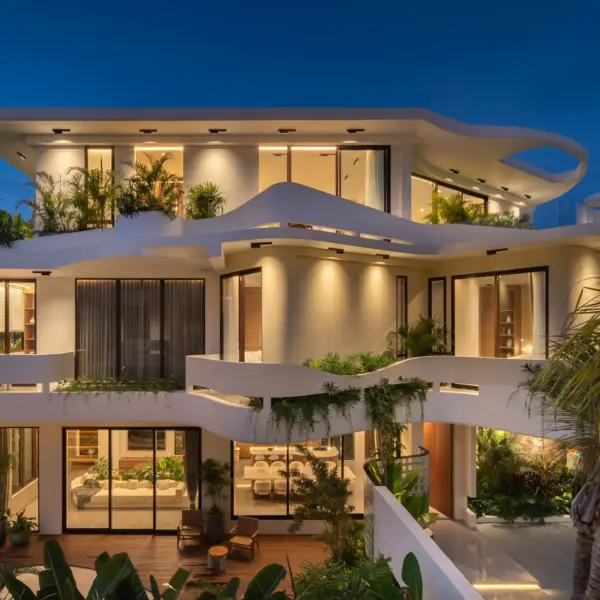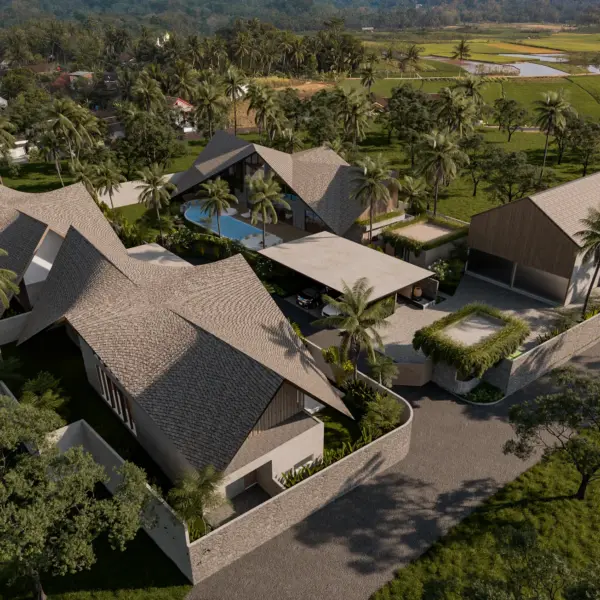
Serenity Complex Villa Tumbak Bayuh
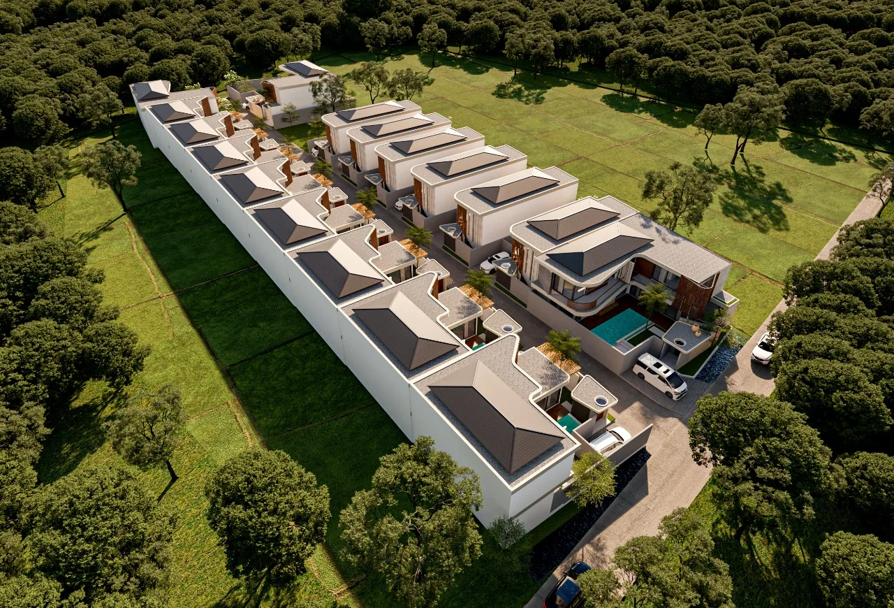
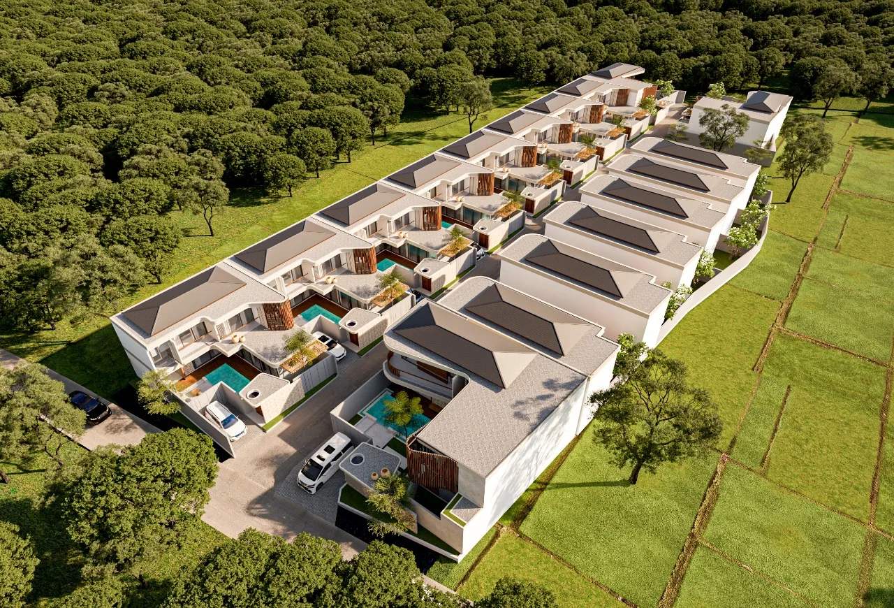
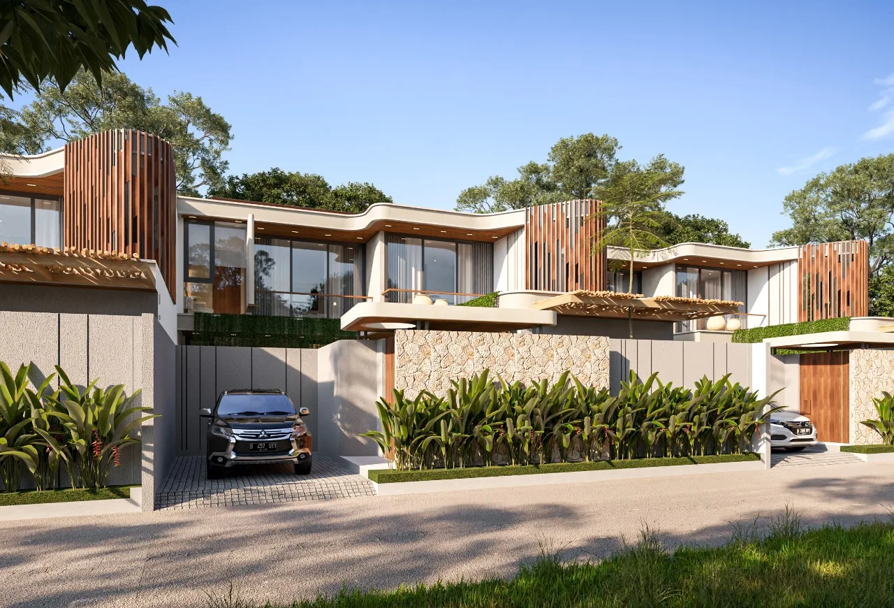
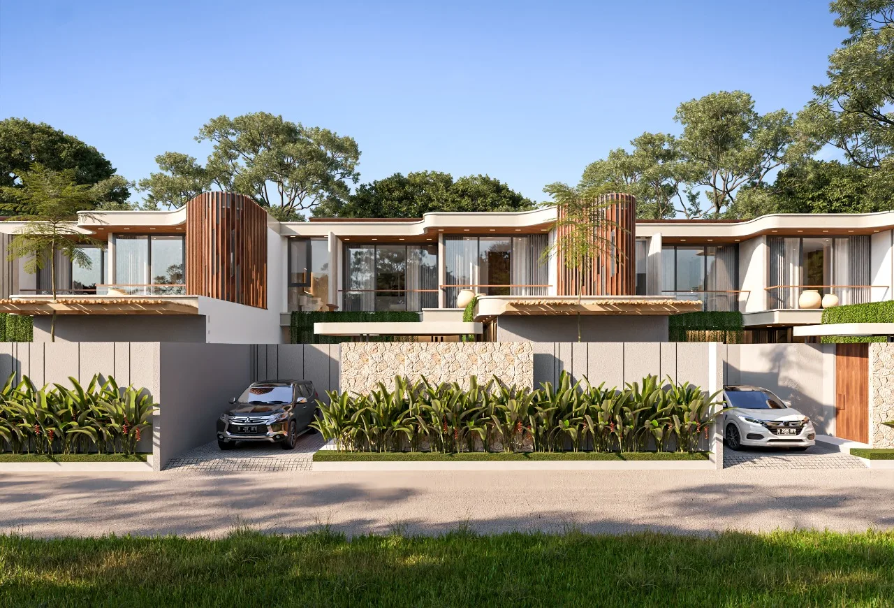
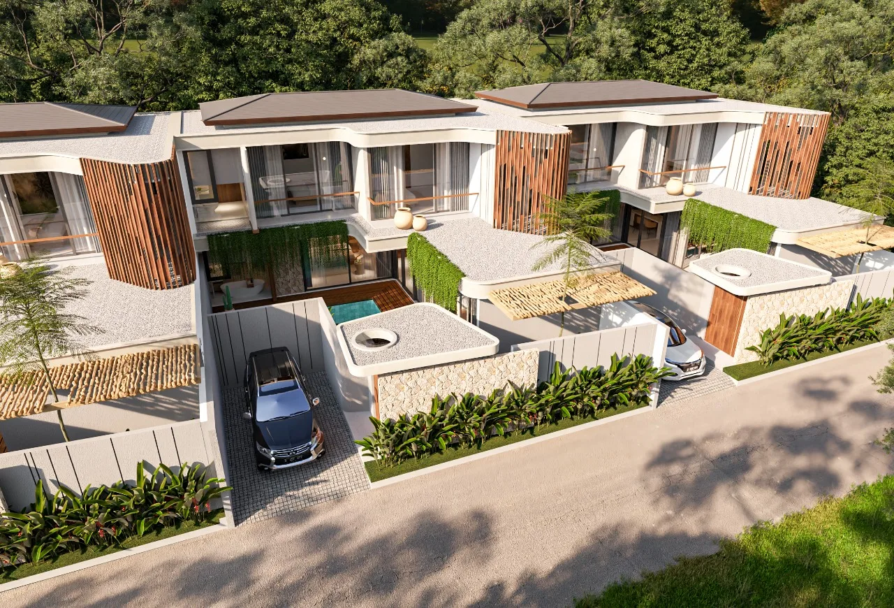
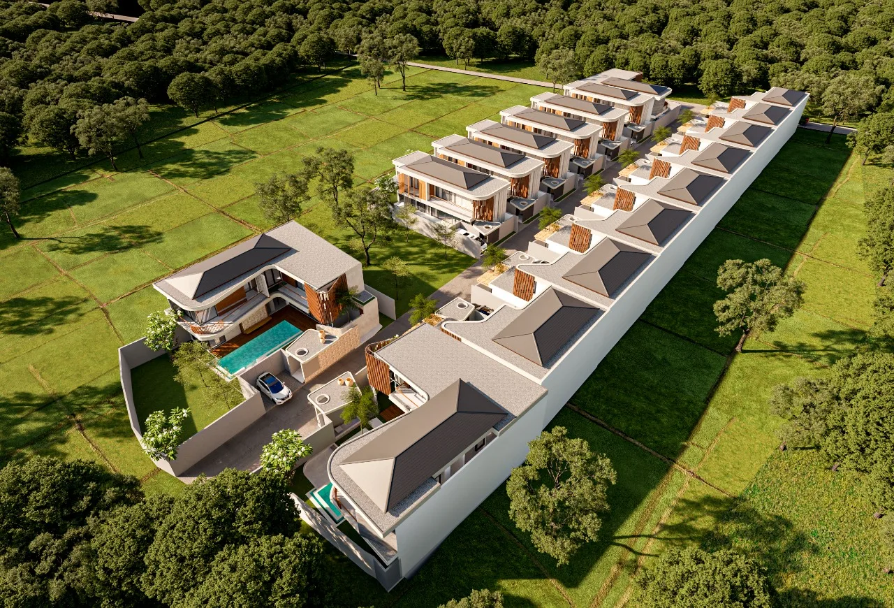
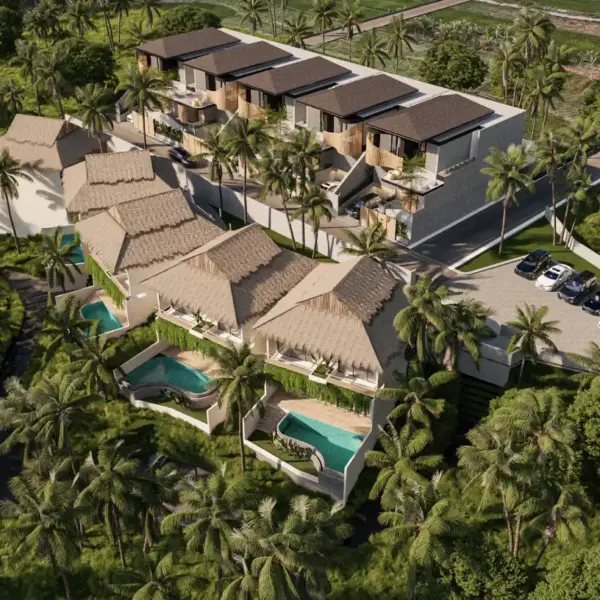
Villa complex consisting of 17 villa units consisting of 2 types with each building area: 170m2, 180m2 and 250m2
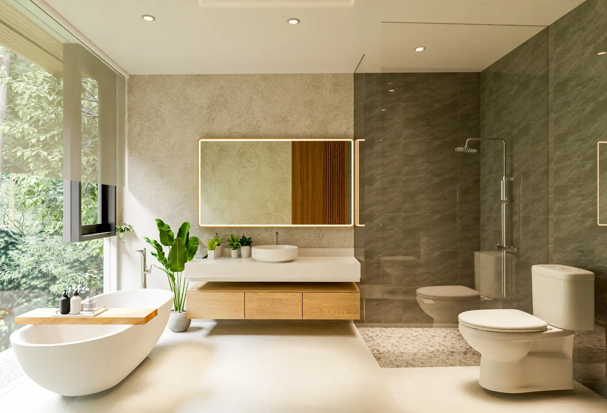
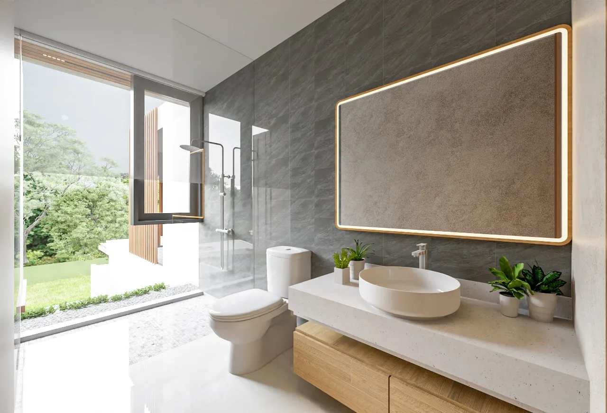
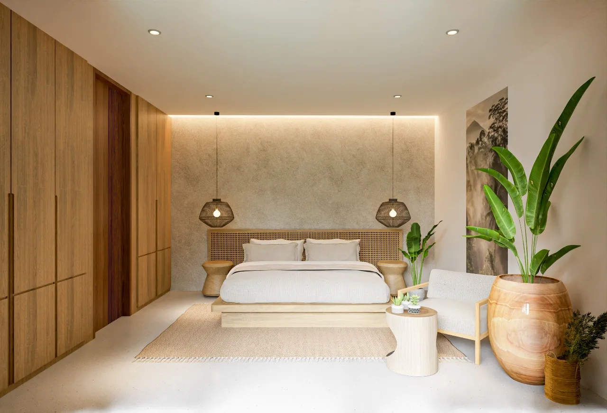
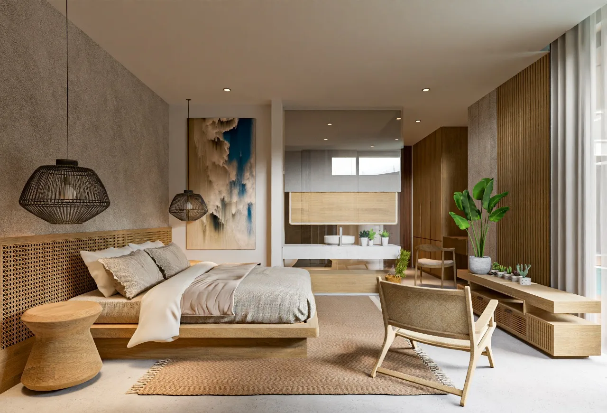
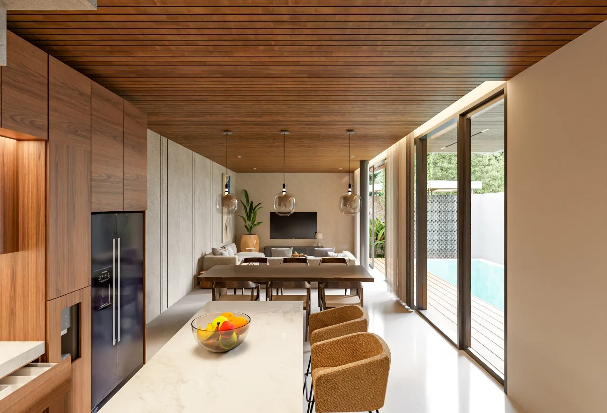
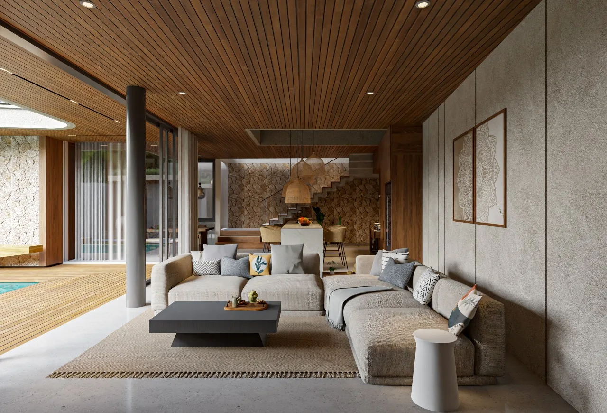
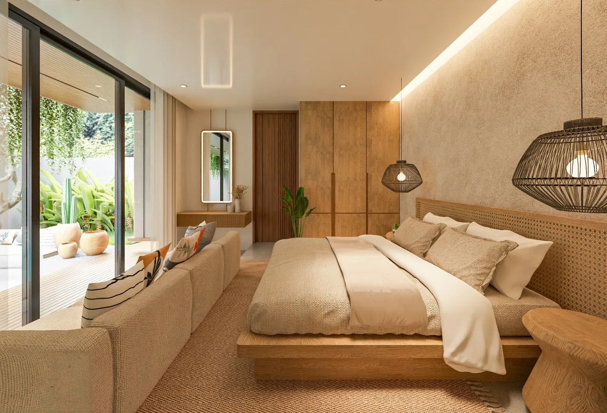
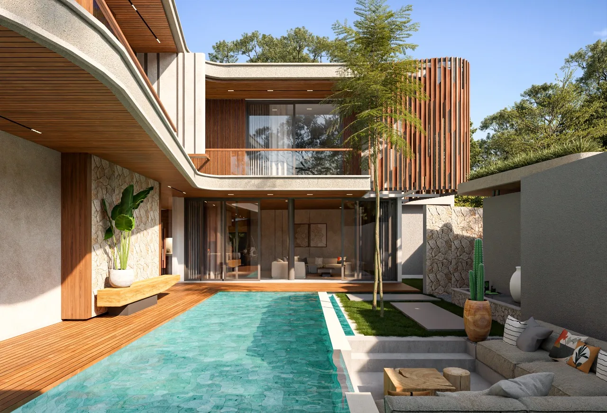
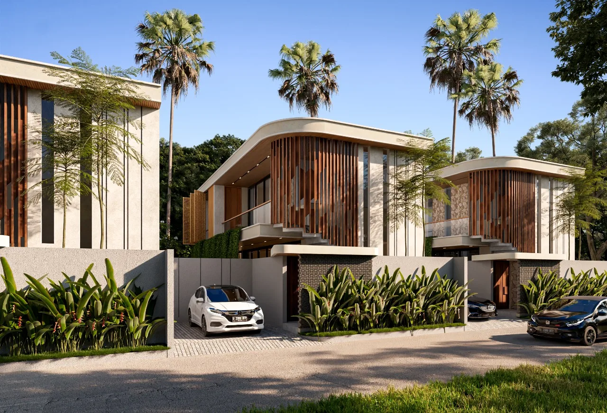
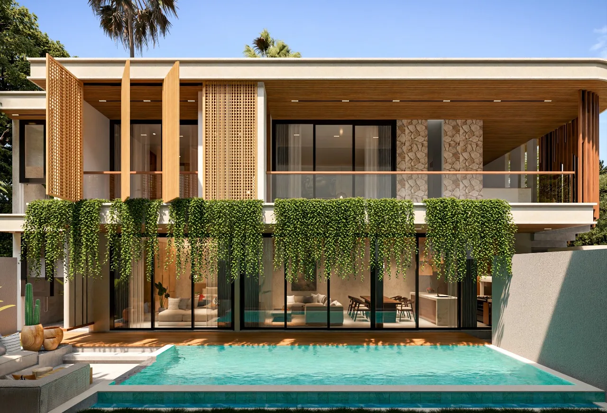
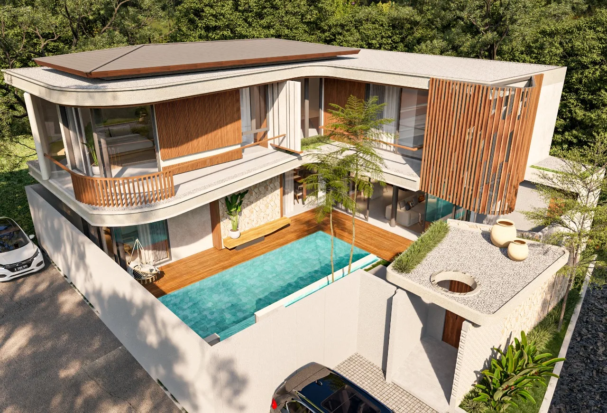
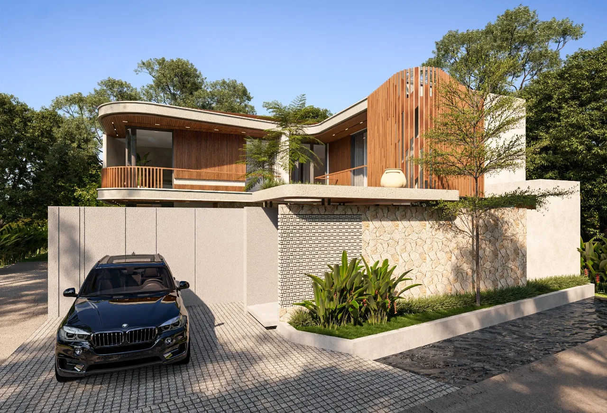
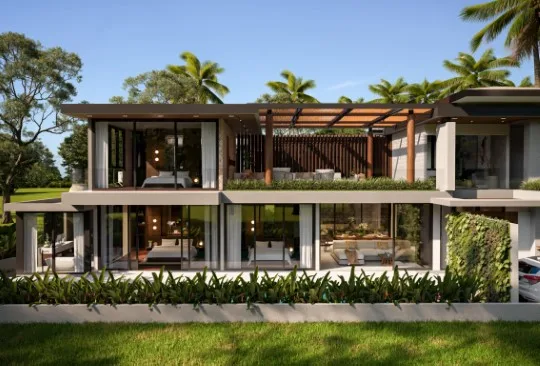
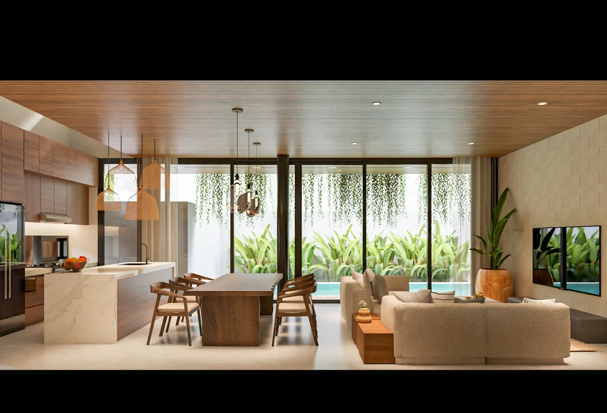
This villa is designed in a Modern Tropical style with three bedrooms, a pool, and an open space living-dining-kitchen area. The main idea of this villa design is to create a homey tropical villa so that the designation can be for a holiday villa or a residential house.
In layout, this villa design maximizes green open space in each room and cross-ventilation to allow air to flow continuously from inside and outside the room, thus creating a cool room.
Because this villa is a commercial one to sell, we added several distinctive designs to increase the selling price, such as a sunken sofa in the pool area and a secondary screen on the facade.