Villa Zealandia
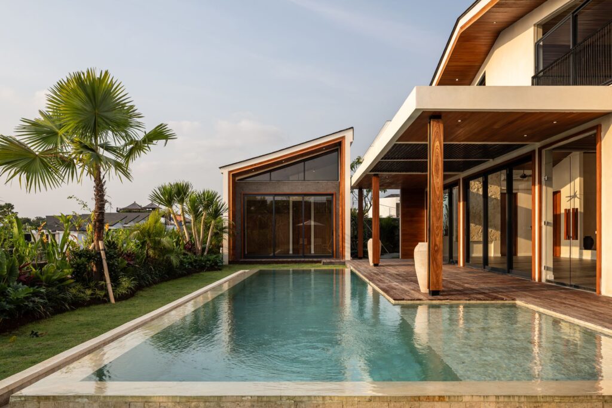
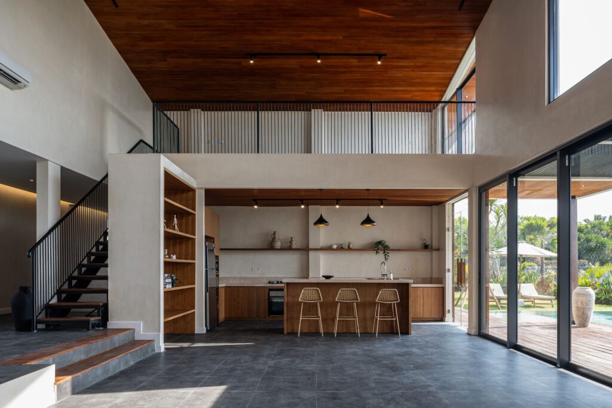
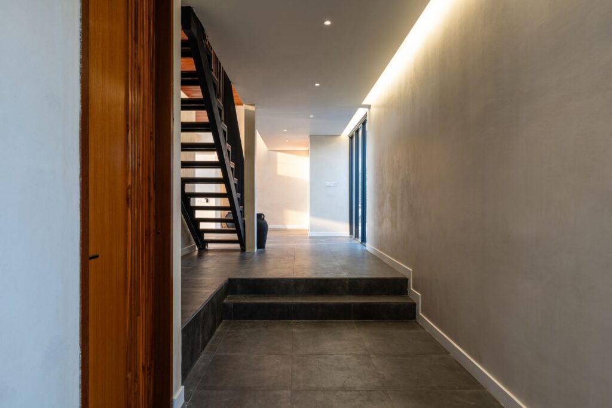
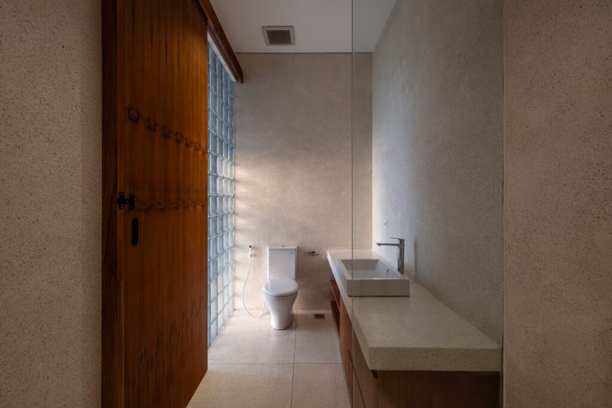
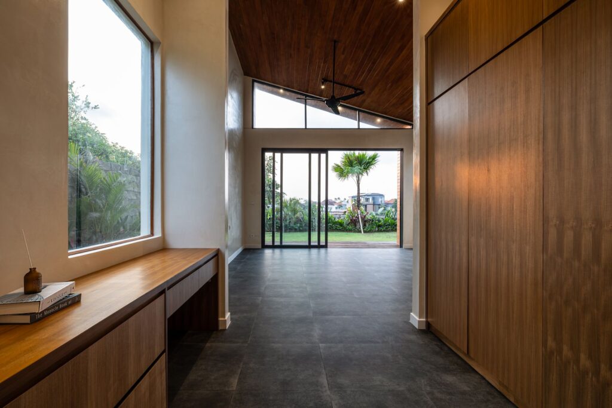
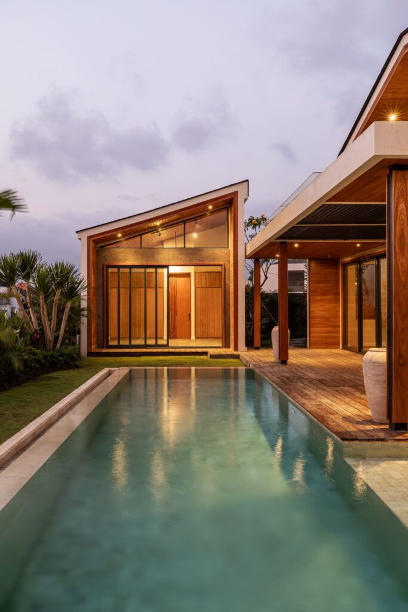
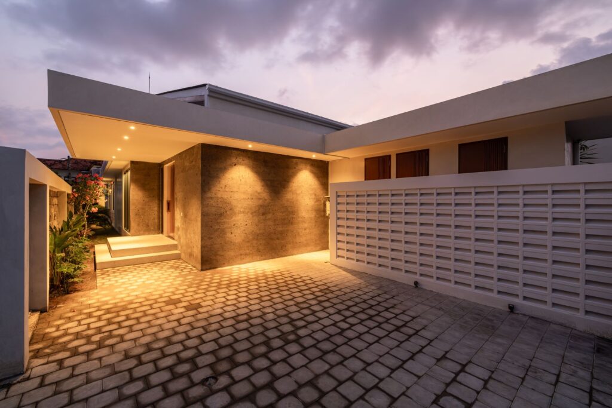
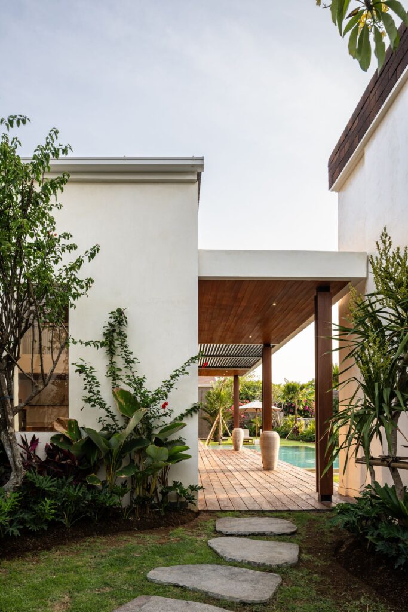
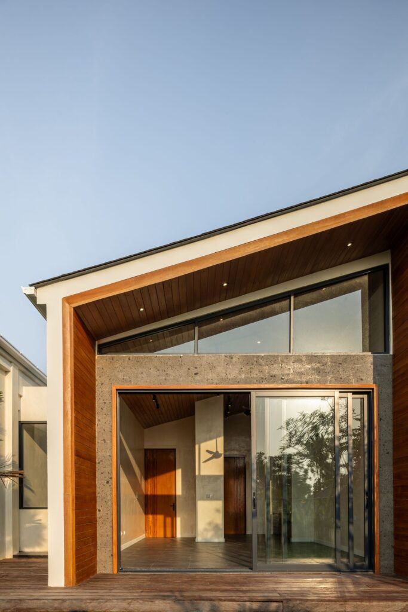
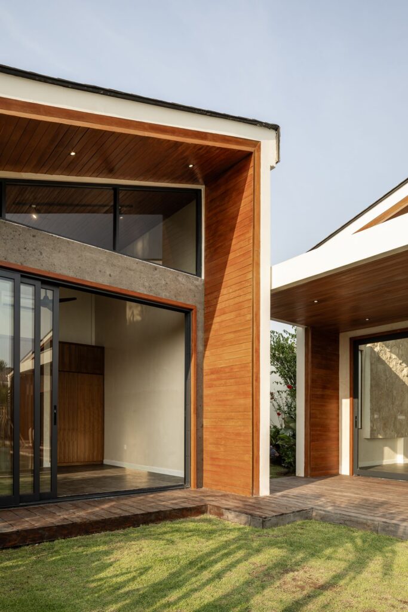
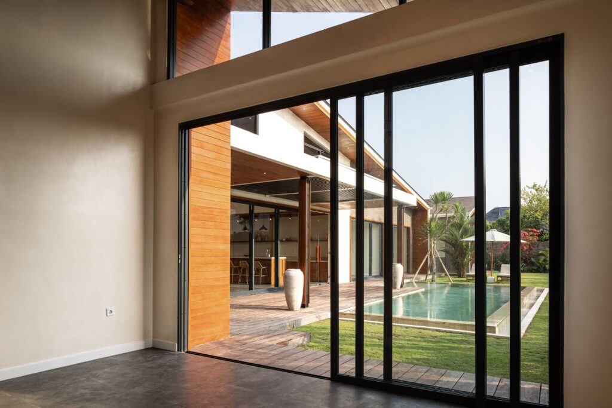
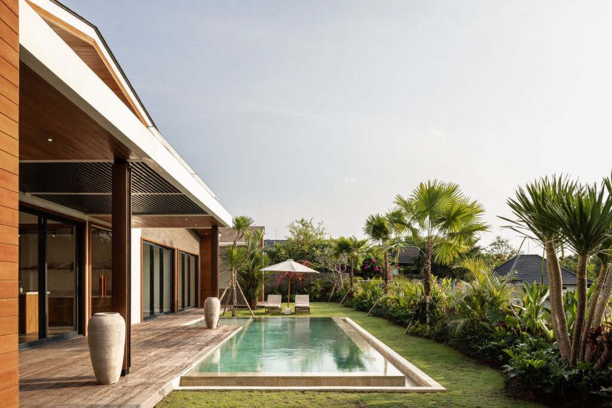
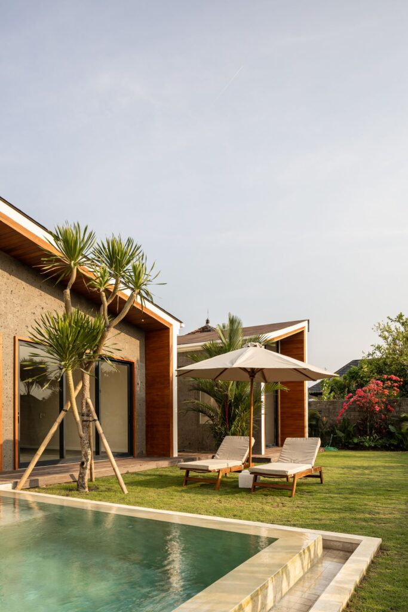
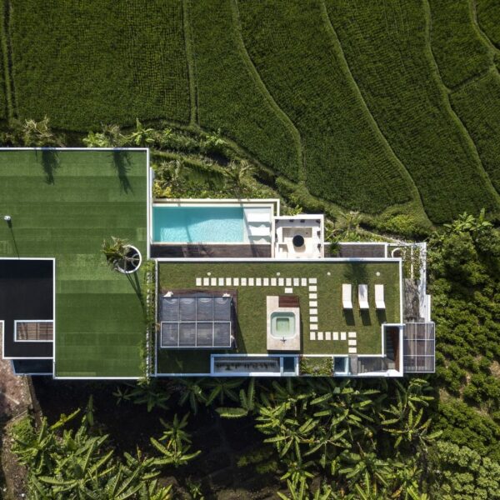
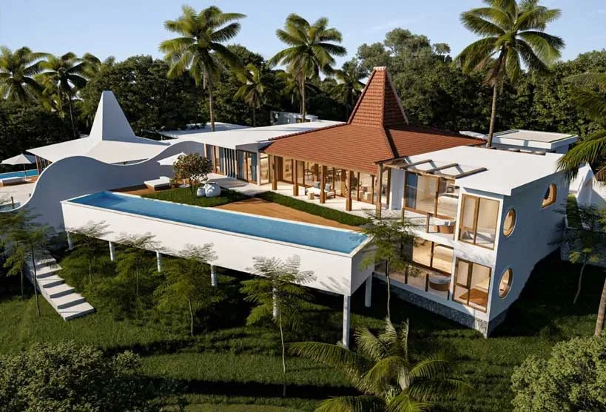
Villa Zealandia is a private residence in Tegal Cupek, Bali, designed as a meeting point between Balinese context and Dutch heritage. As architects, we worked closely with the owner to create a home that feels current yet enduring, responding to both cultural identity and tropical living. Set on an 800 square meter site with 300 square meters of building area, the design adopts a gable house concept with a tropical modern approach.
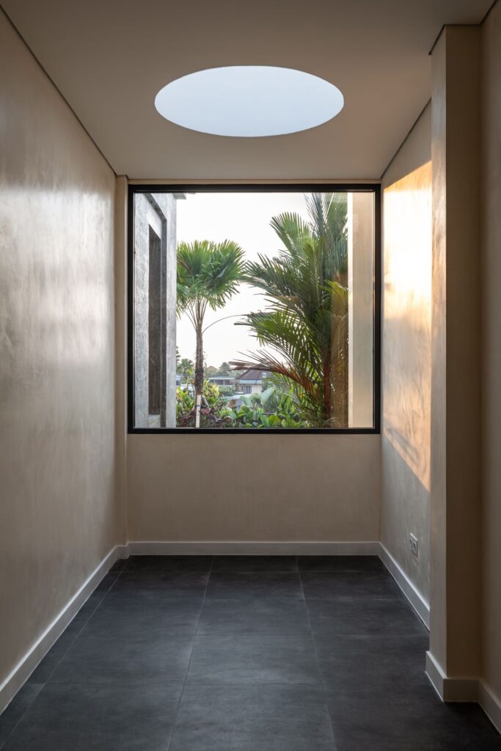
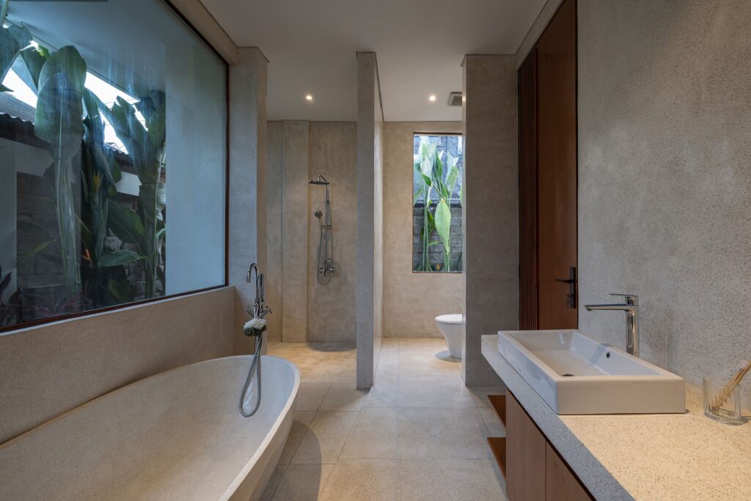
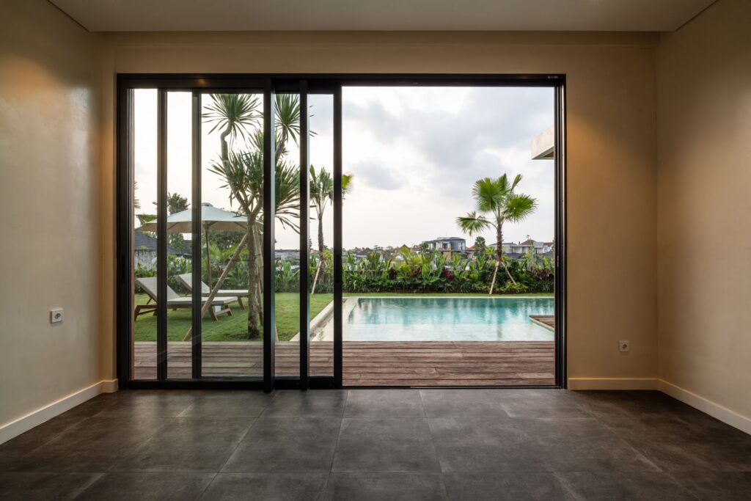
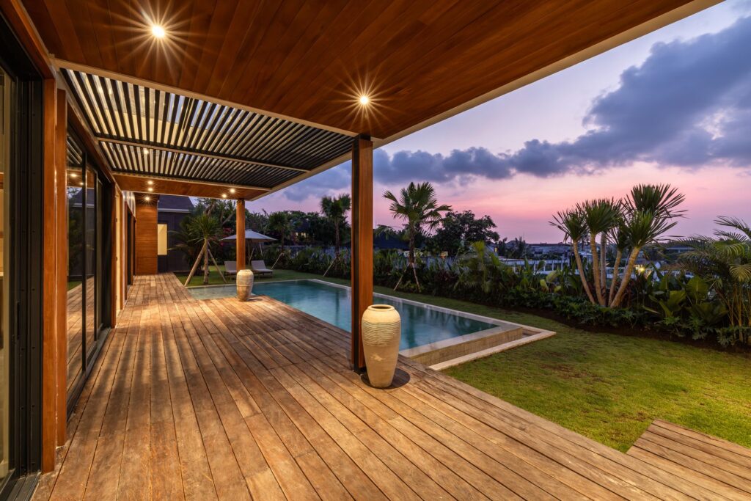
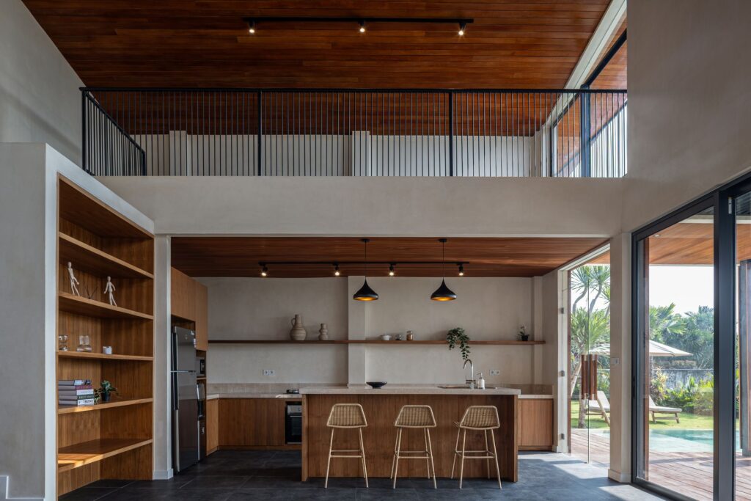
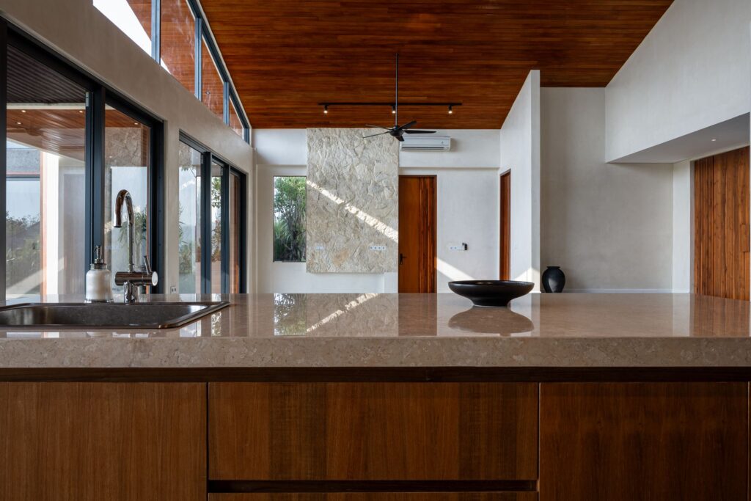
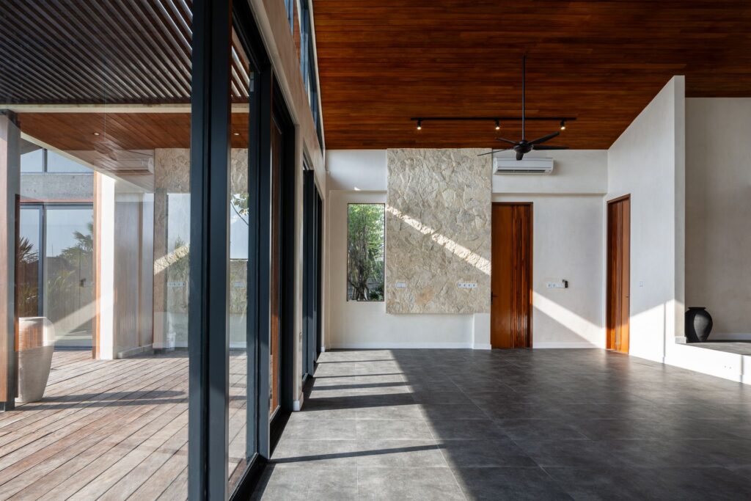
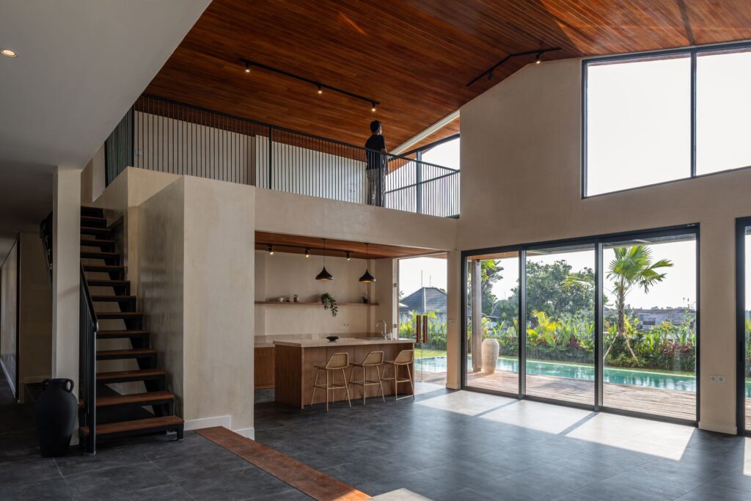
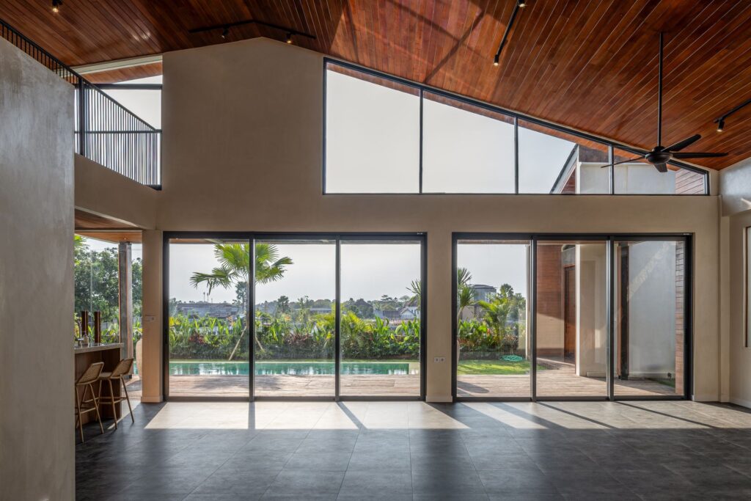
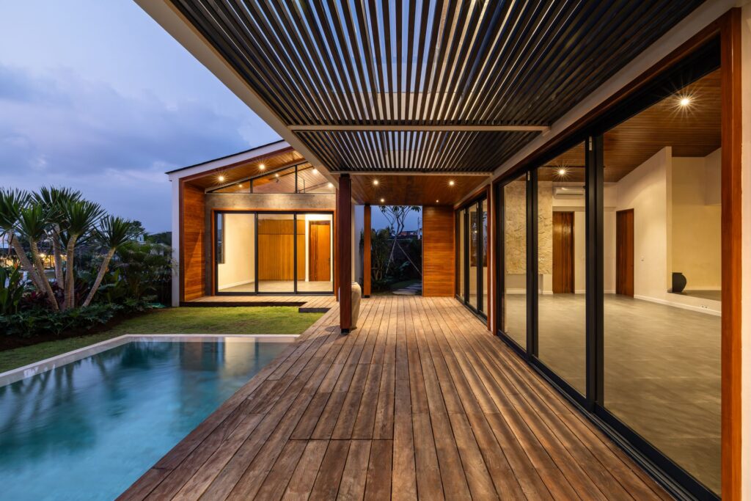
The three main building masses take inspiration from the silhouettes of Mount Agung, Batur, and Batukaru, expressed through form and reinforced by the use of Paras Kerobokan stone. A single row layout with generous openings allows every room to enjoy views of the pool, garden, and surrounding rice fields, bringing natural light deep into the house.
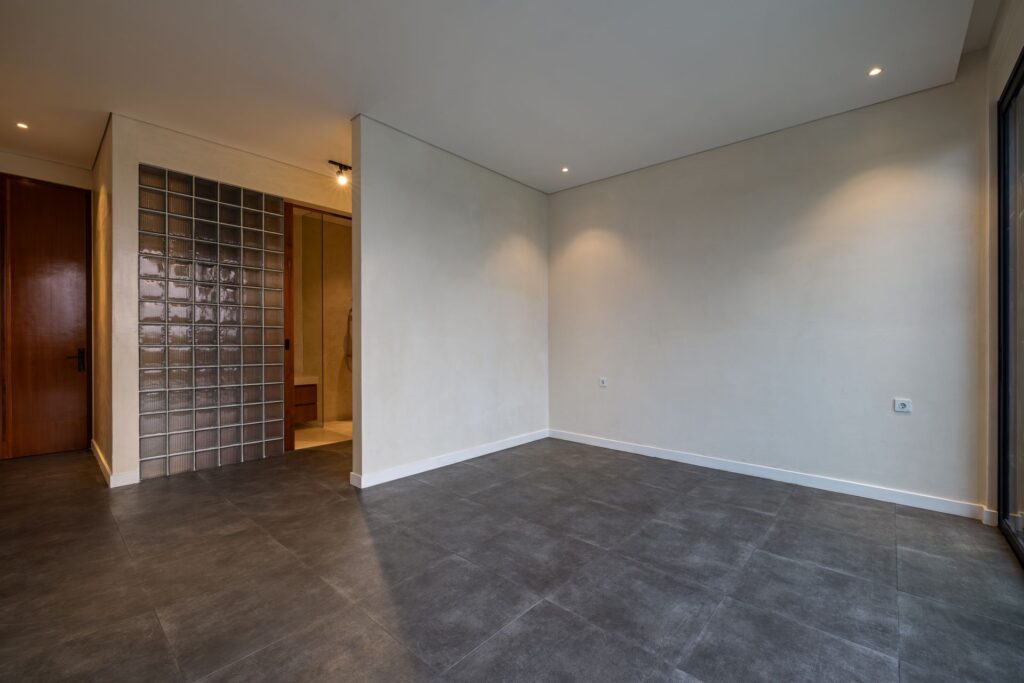
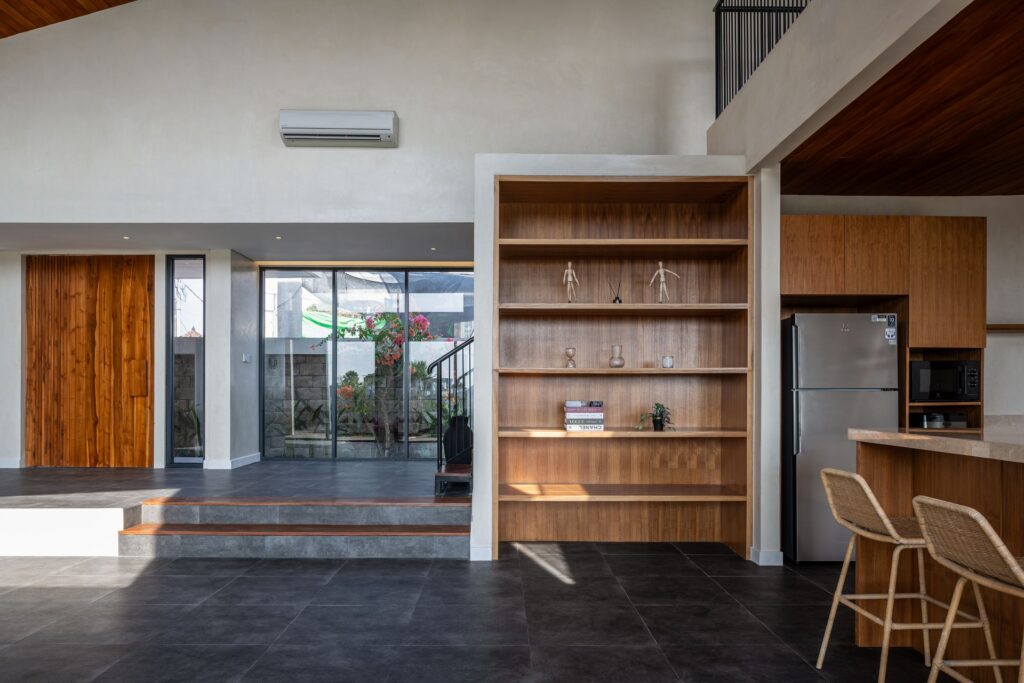
Open outdoor areas, a veranda, and a mezzanine living space support family interaction while maintaining privacy, creating a home that feels warm, flexible, and connected to its environment.