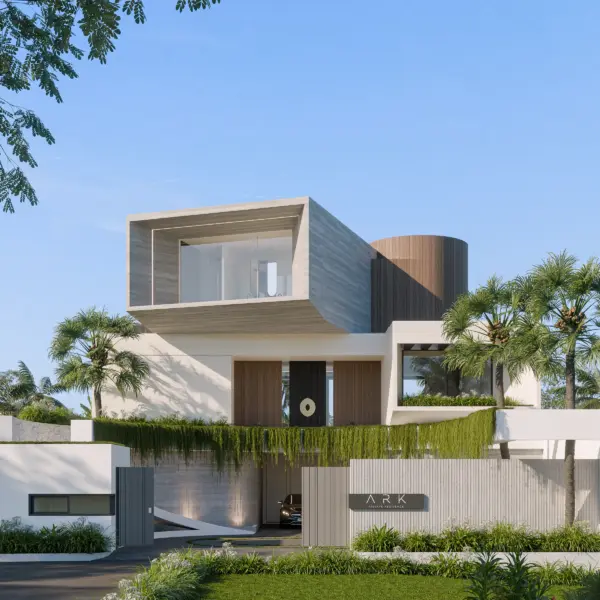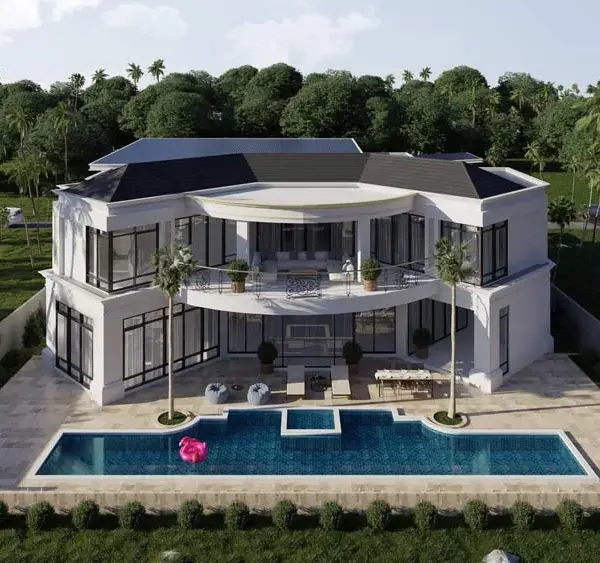
Sunbather Villa
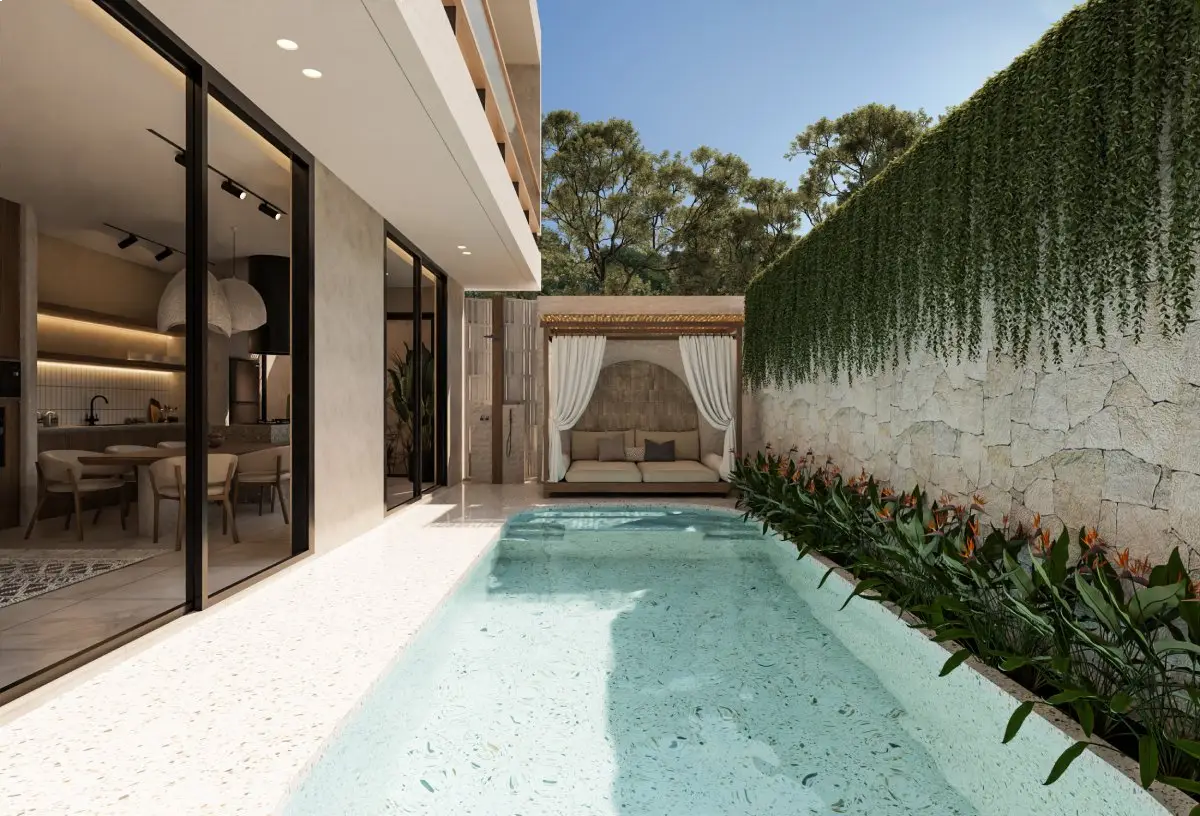
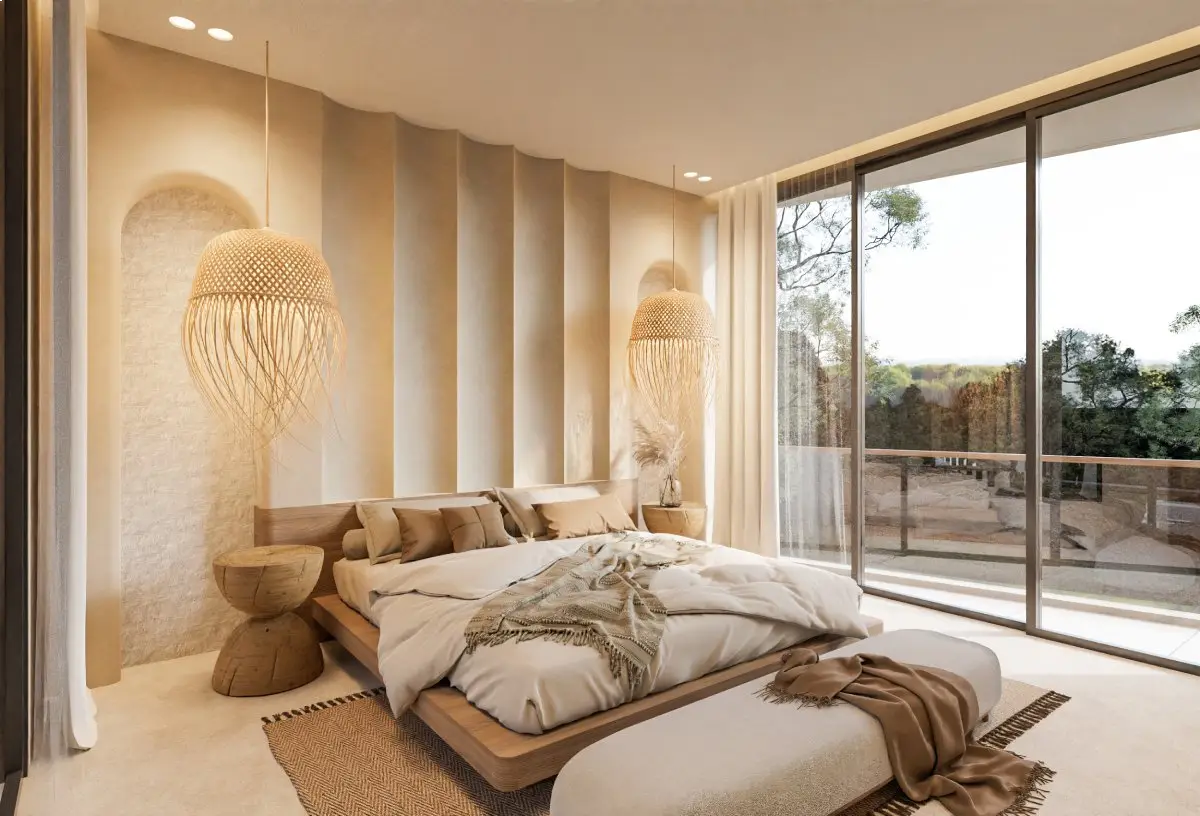
Designing a villa requires a detailed approach to several key factors: site location, potential views, site orientation, neighborhood, and development. These elements significantly impact the overall look and functionality of a villa. Sunbather Villa is a prime example of this careful planning, as it was created with these factors in mind.
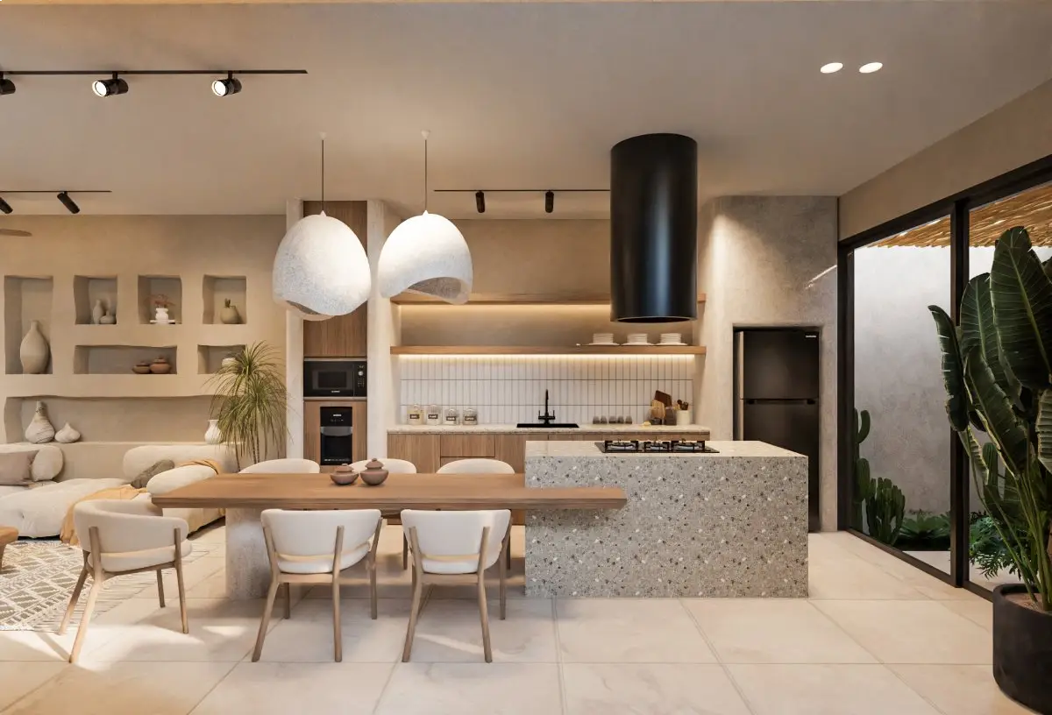
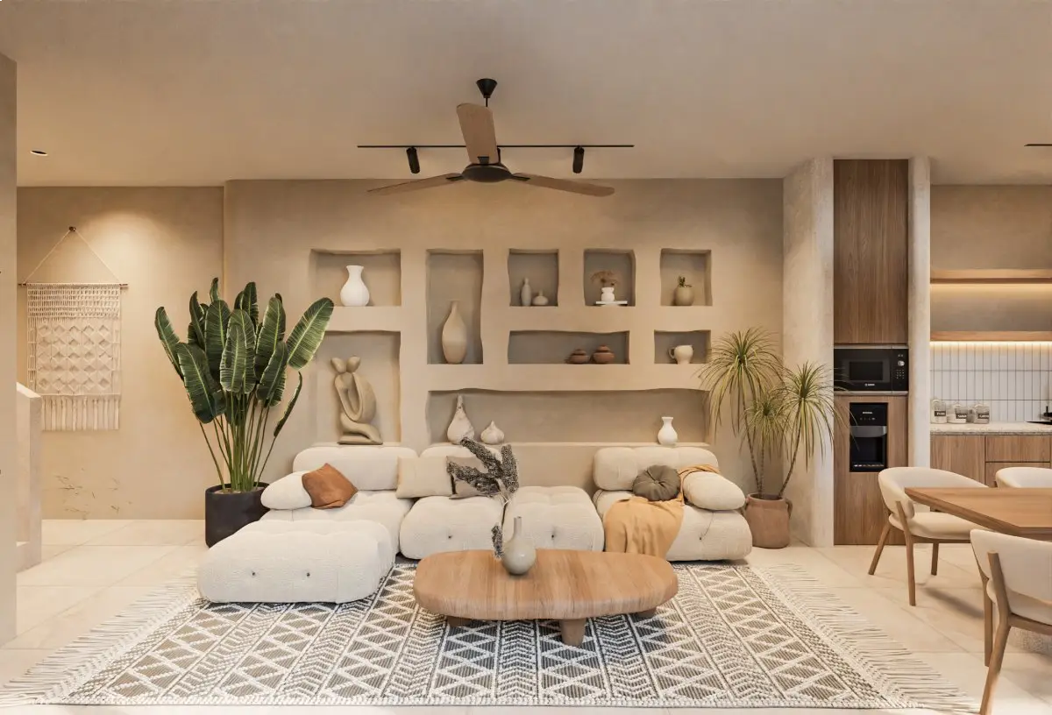
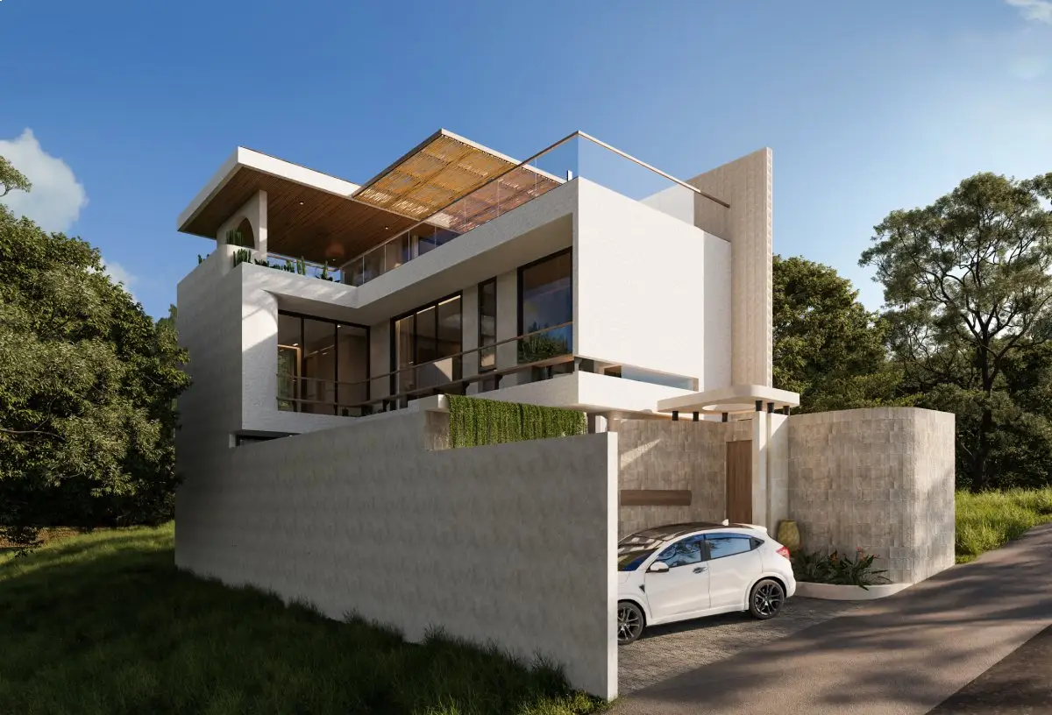
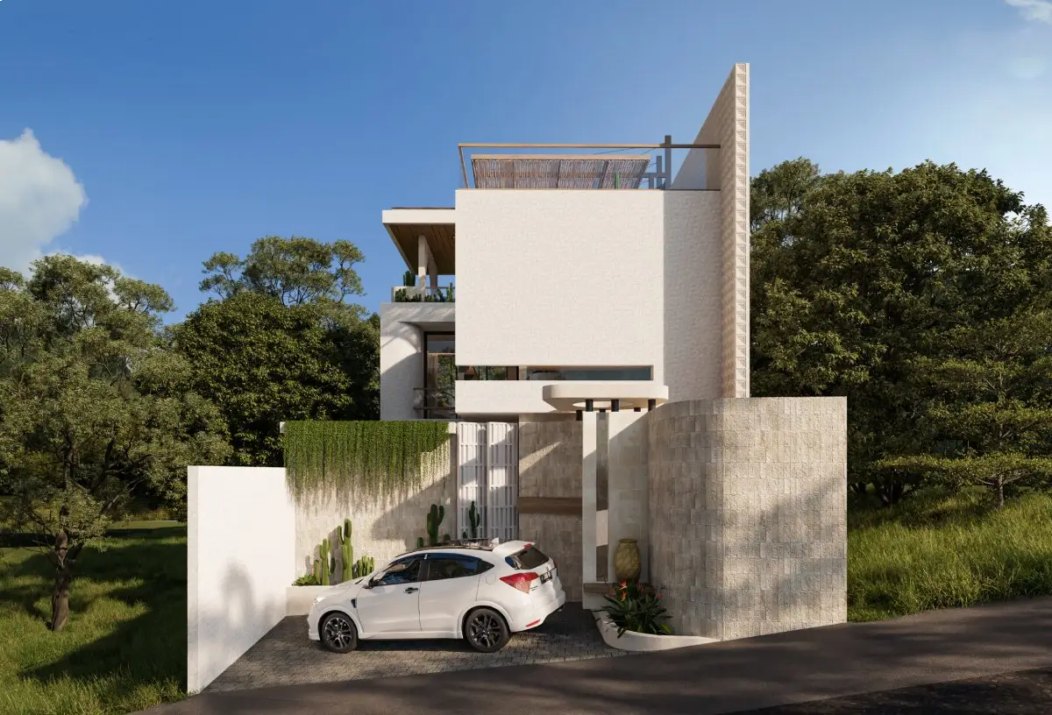
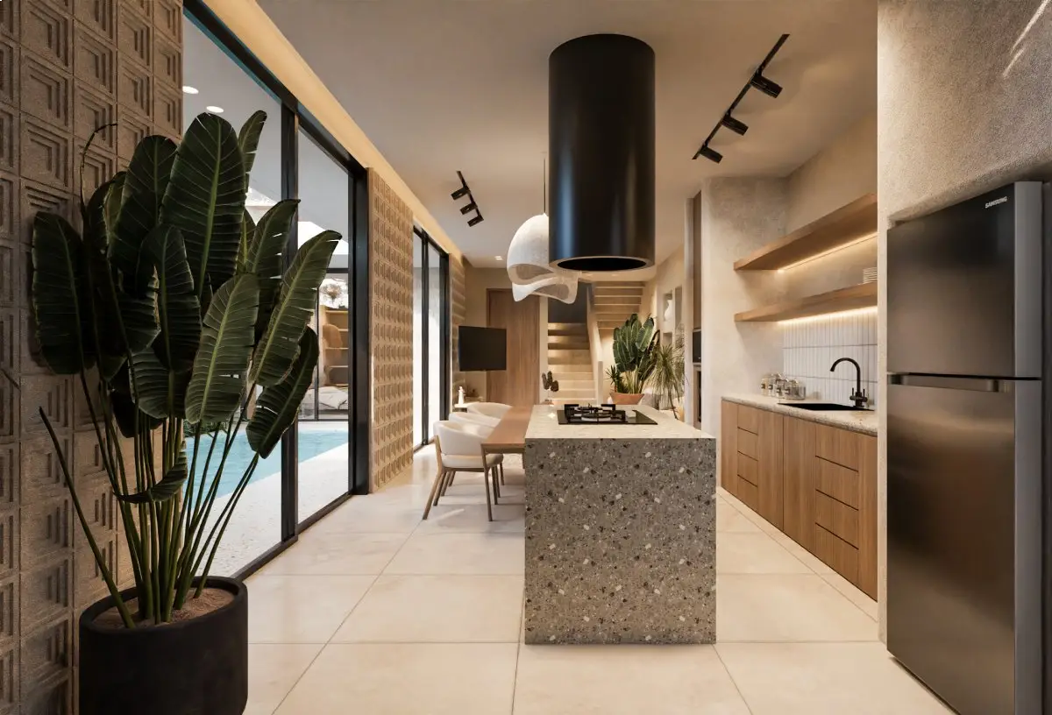
The villa adopts a Mediterranean style, chosen for its harmony with Labuan Saits character and the areas target market. With a land size of 172 sqm and a building size of 216 sqm, the design features an open spatial arrangement where the living, dining, and kitchen areas connect to the swimming pool, making the pool the focal point of the home. The L-shaped layout ensures that each room benefits from a direct orientation towards the exterior spaces.
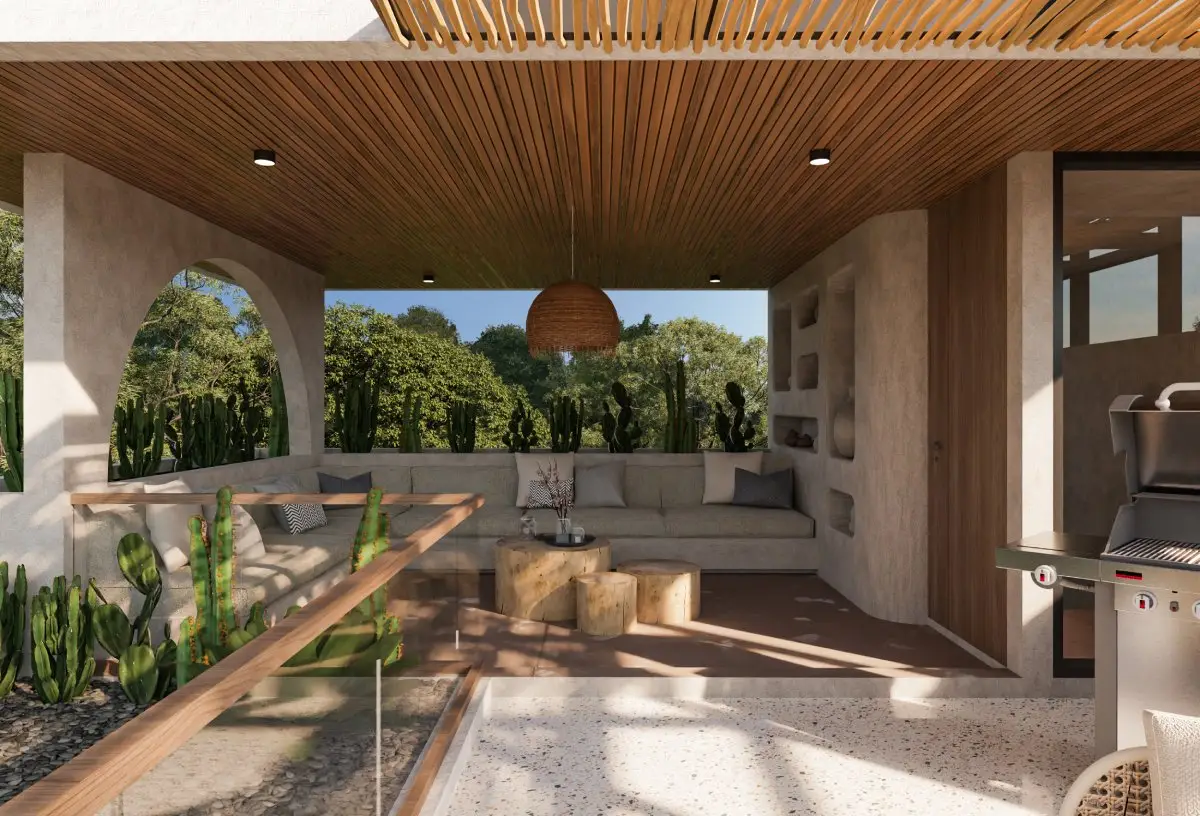
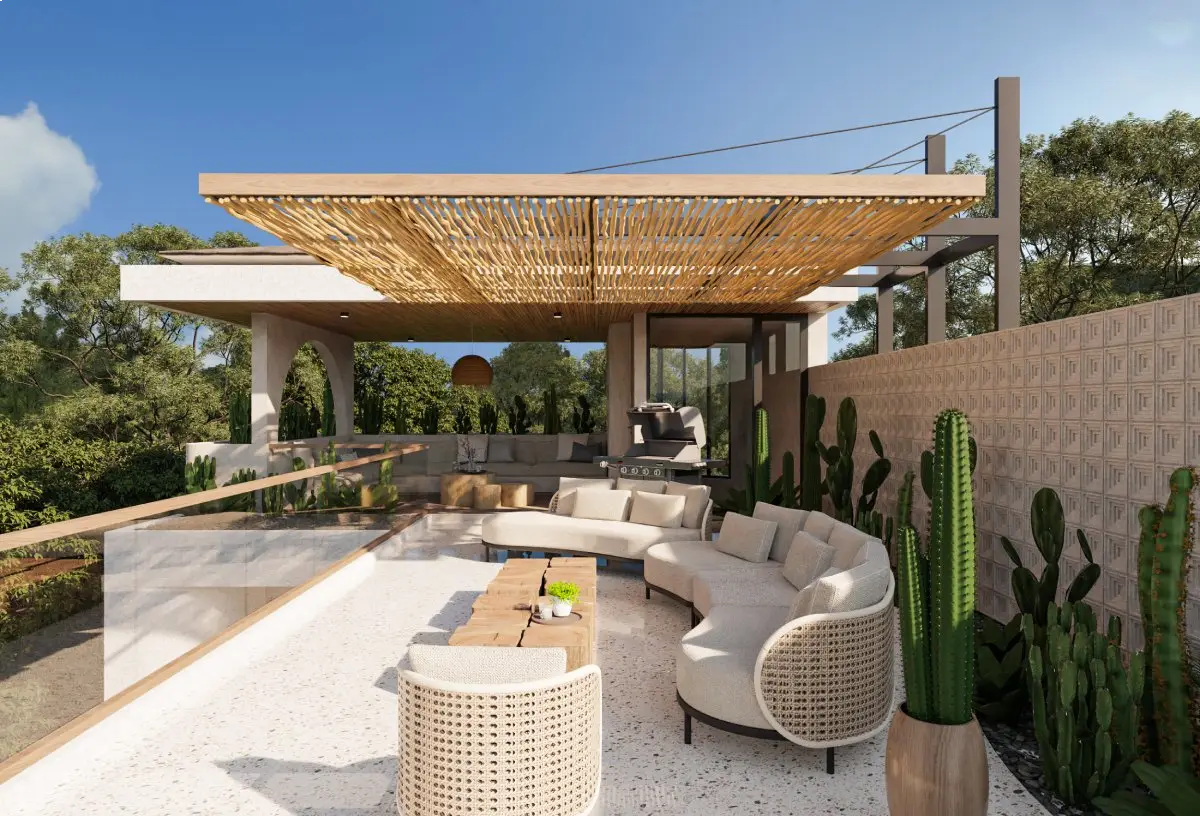
Additionally, the rooftop is oriented to face west, maximizing the enjoyment of sea views and sunsets. The facade features a clean, boxy design with a minimalist texture paint finish, accented by roster ornaments and Sumbawa sandstone, which provide subtle yet distinctive details.