The Shanaya Villa

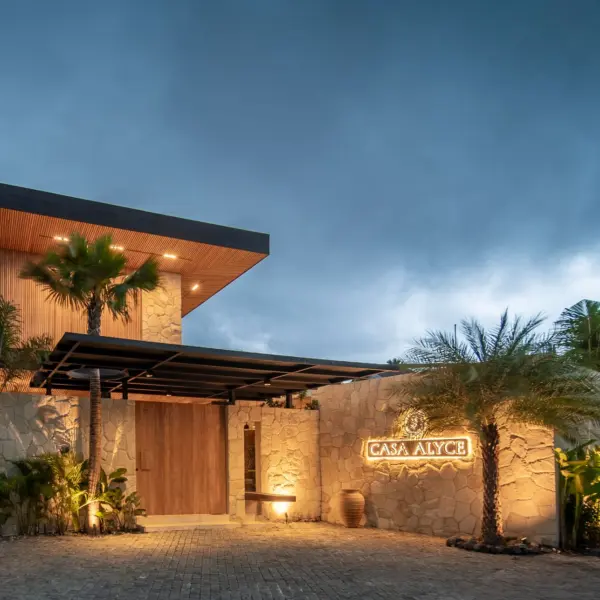
The Shanaya Villa is a private residence shaped through close collaboration with the owner, translating her vision into a home that feels simple, elegant, and welcoming. As architects, we focused on creating a villa that supports both privacy and togetherness, allowing spaces for quiet retreat as well as meaningful gatherings.
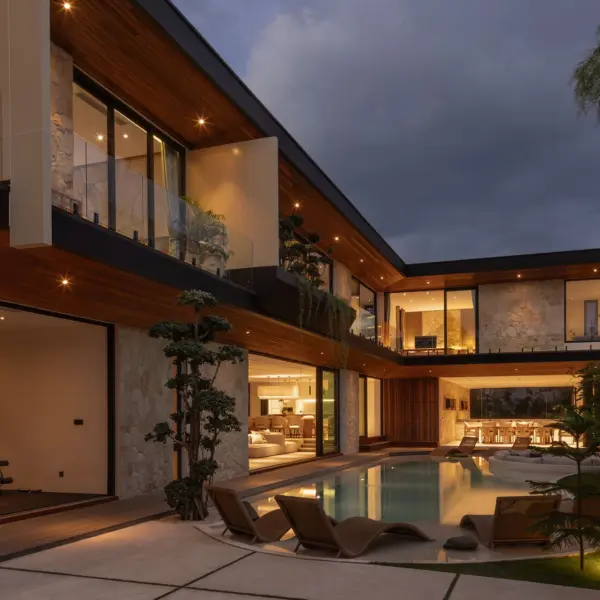
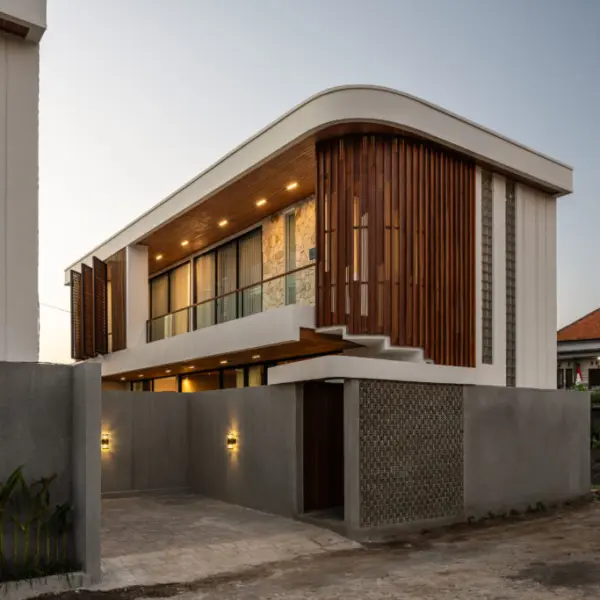
The design is organized into two building masses to separate private and guest areas, ensuring a comfortable flow throughout the villa. At the center, an open living, dining, and kitchen area becomes the social heart, enhanced by a sculptural spiral staircase. A curved window detail and soft Mediterranean inspired forms introduce a distinctive architectural identity.
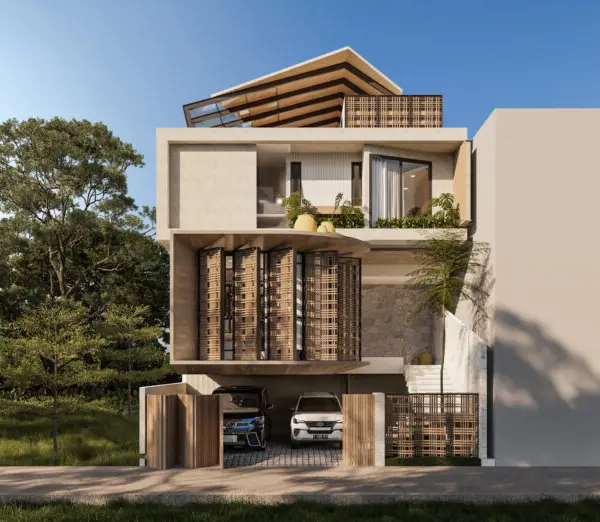
An organic pool anchors the outdoor space, encouraging relaxation and interaction. The rooftop above the guest wing offers an additional setting for casual evenings and entertainment.
With five bedrooms and a cohesive cement wash finish, Shanaya Villa presents a warm and balanced living experience in Bali.